
Inspiration
Quartz surfaces in rooms
See how a quartz pattern reads across a kitchen island or bathroom vanity. Use application imagery to consider scale and placement, then check colour and finish with a physical sample.
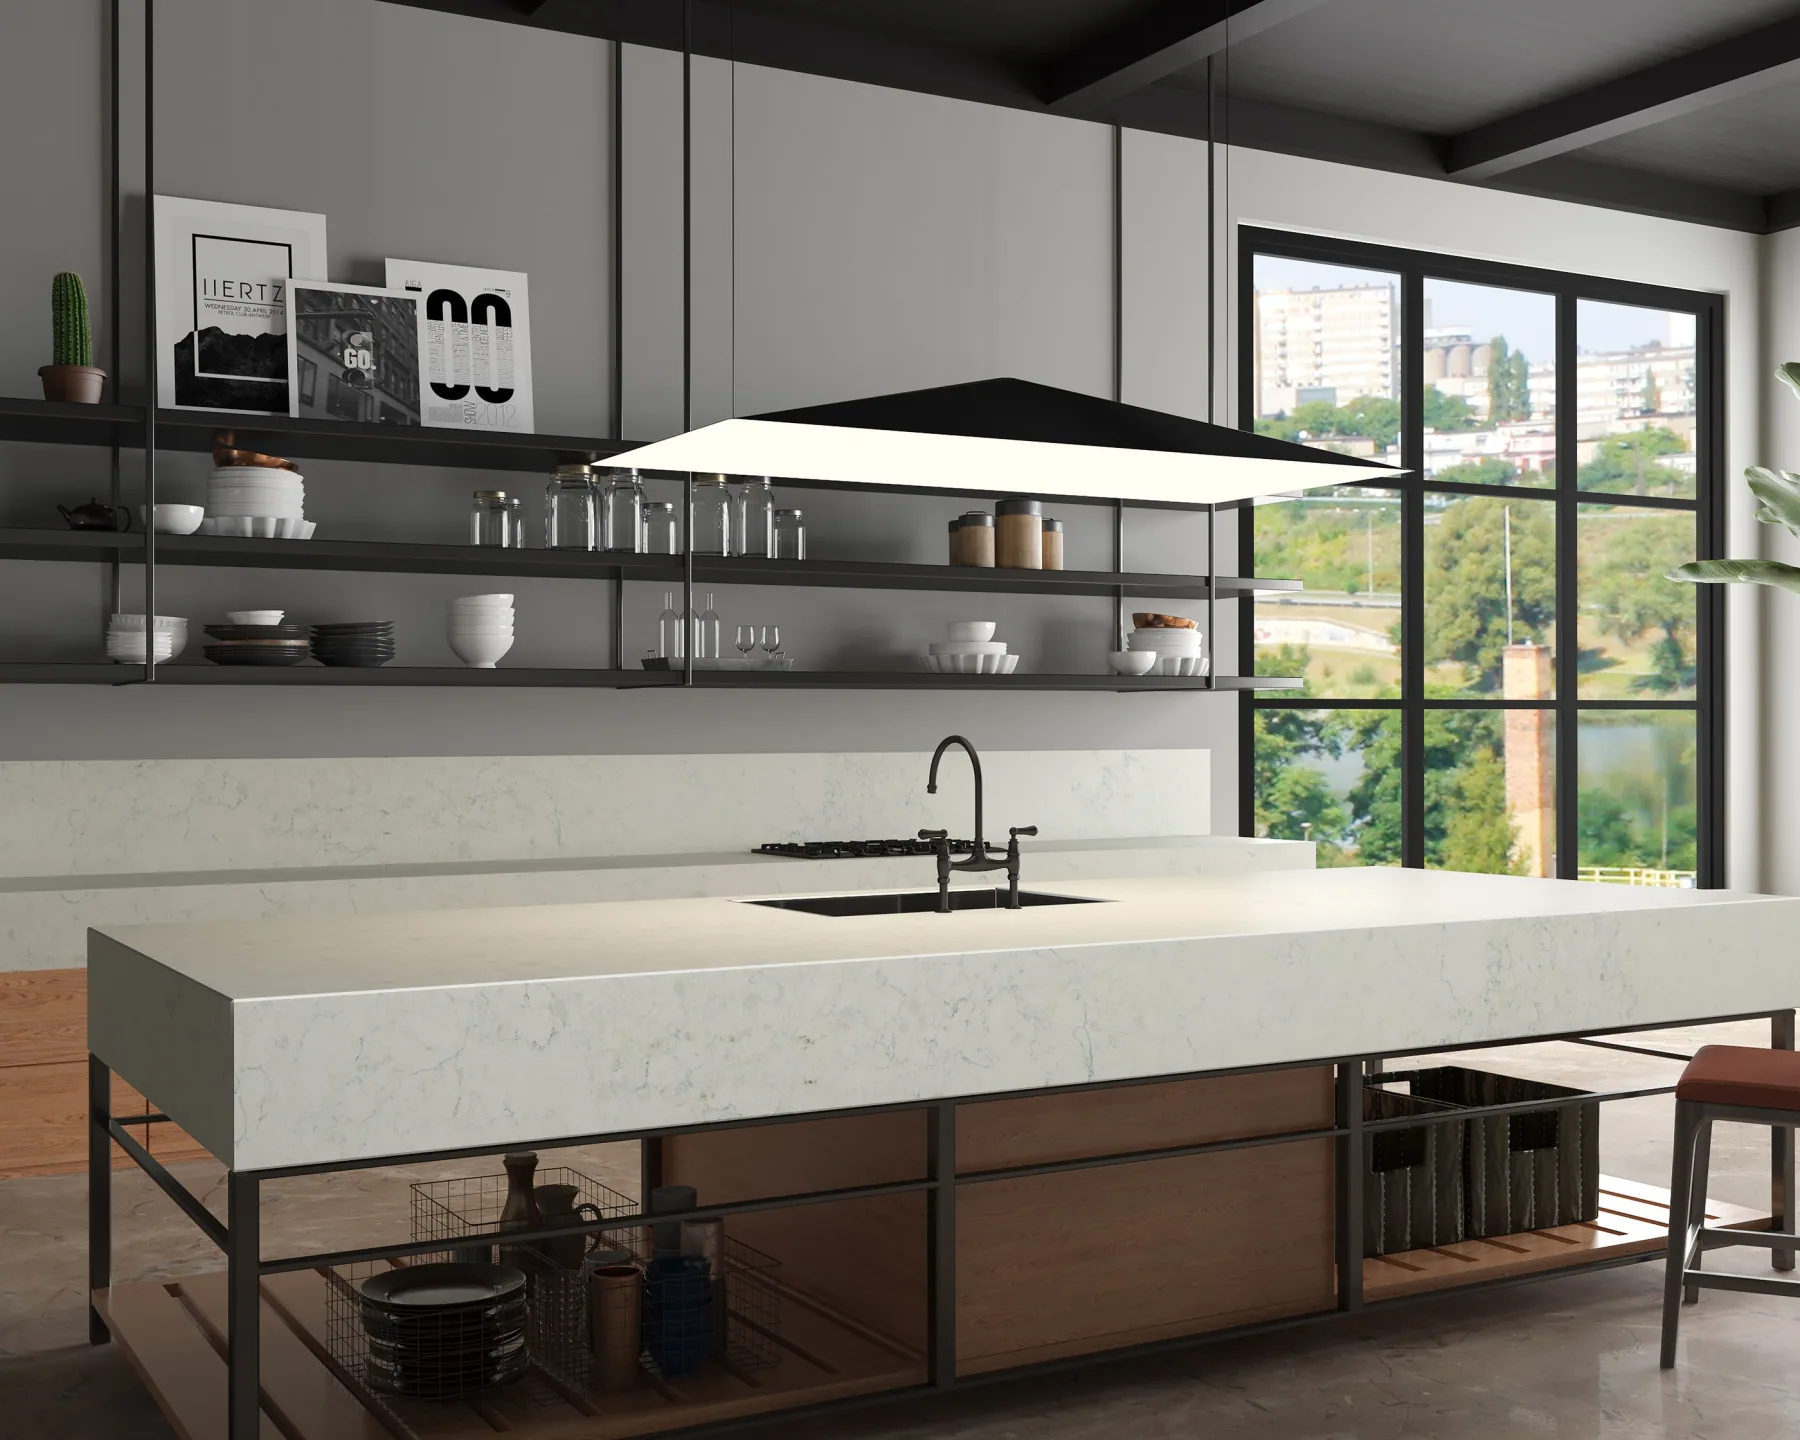
The pale worktop catches daylight beside the dark window frames, while the timber island keeps the room warm. Notice how little pattern competes with the cabinetry.
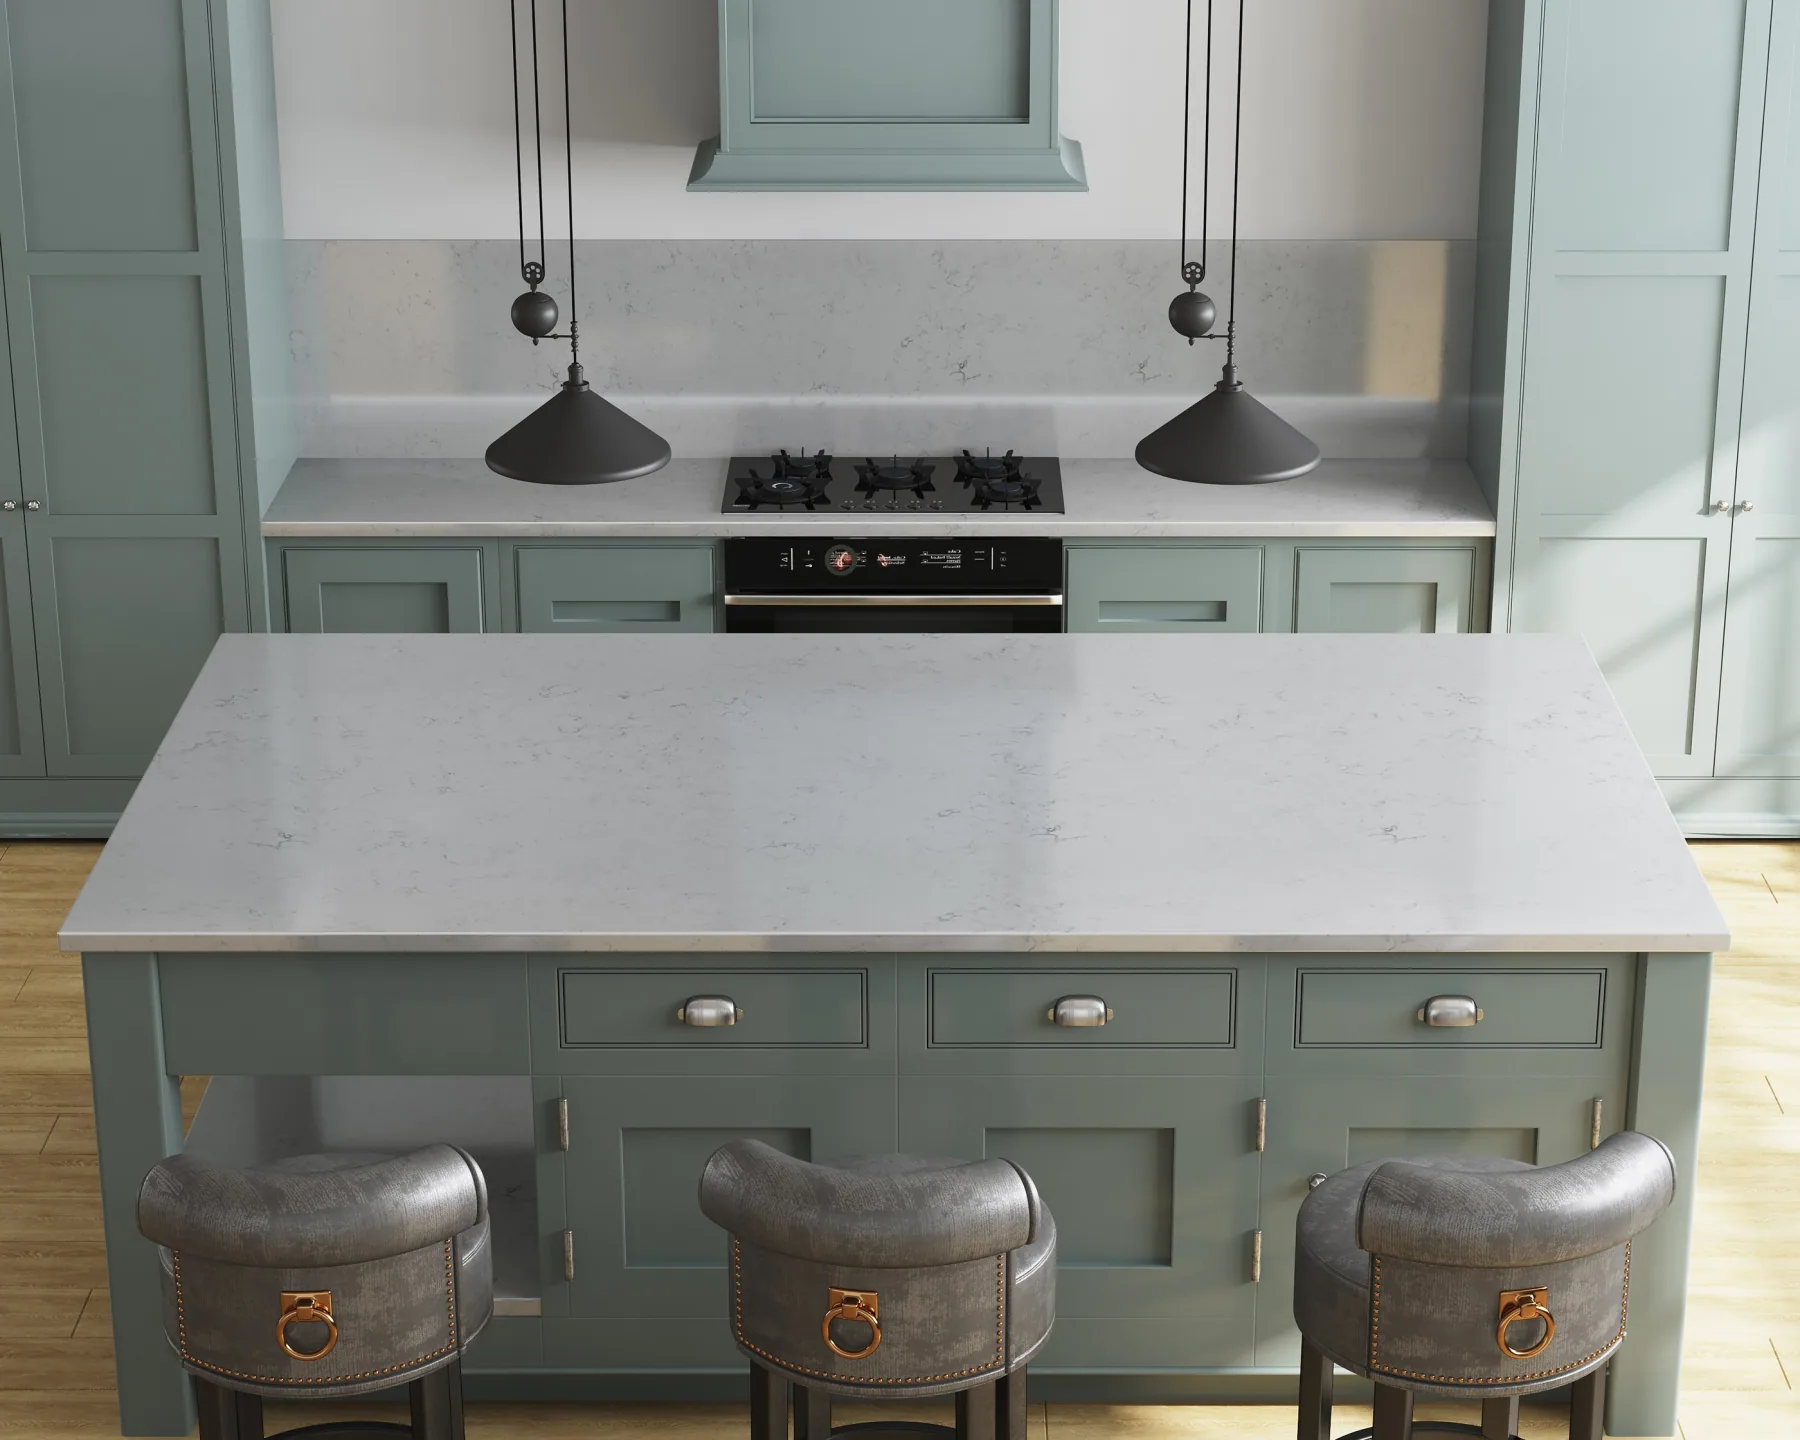
The quiet grey island sits beside muted green cabinetry and dark pendant lights. Use this view to judge the transition from the broad worktop to the painted base.
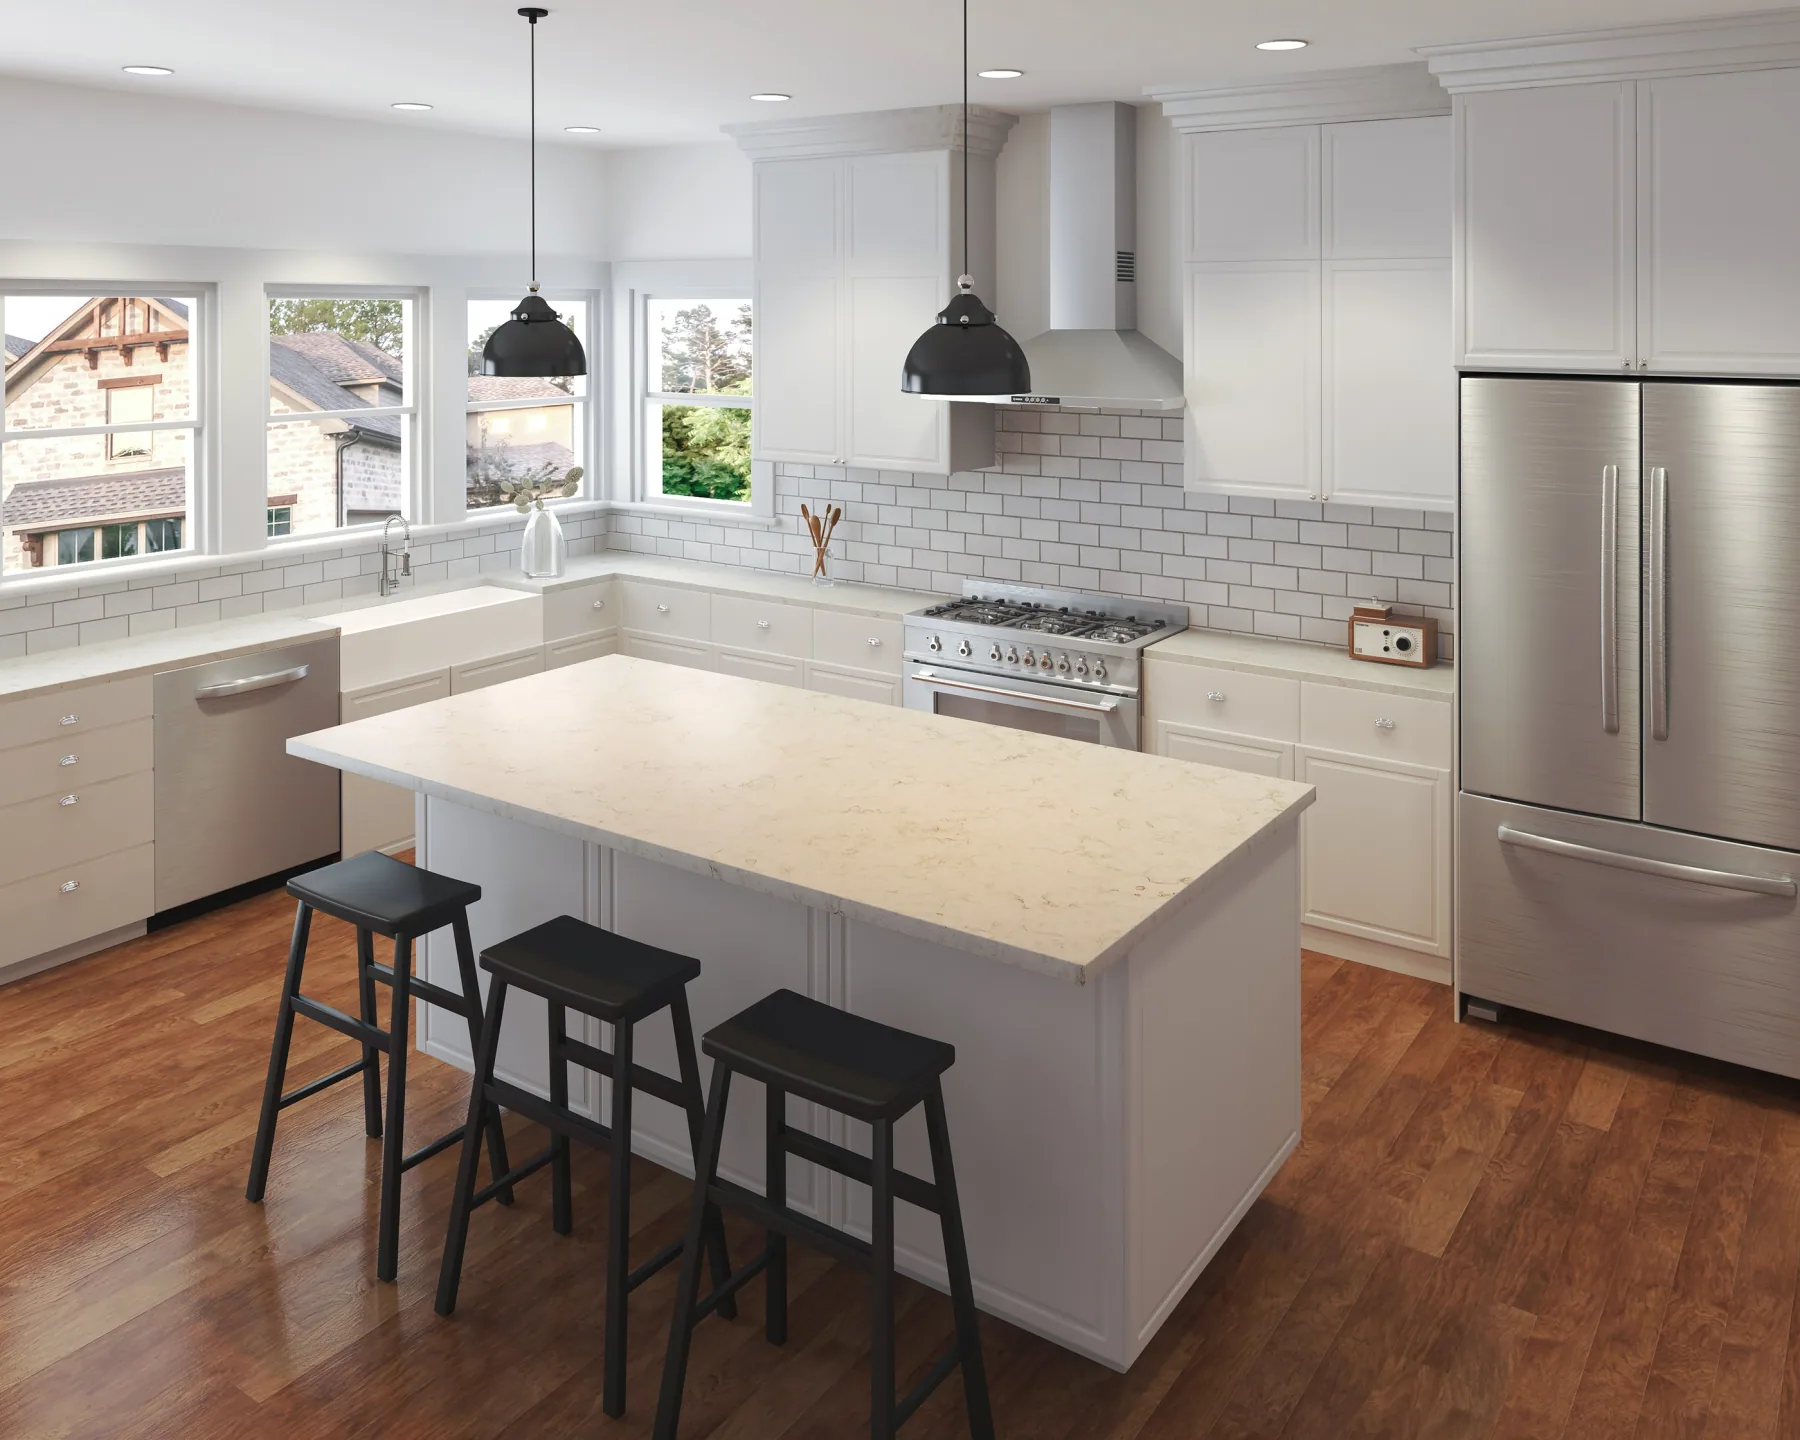
The pale island bridges the white cabinetry and warmer floor. This wide view helps judge how the surface sits among stronger colours and textures in the room.
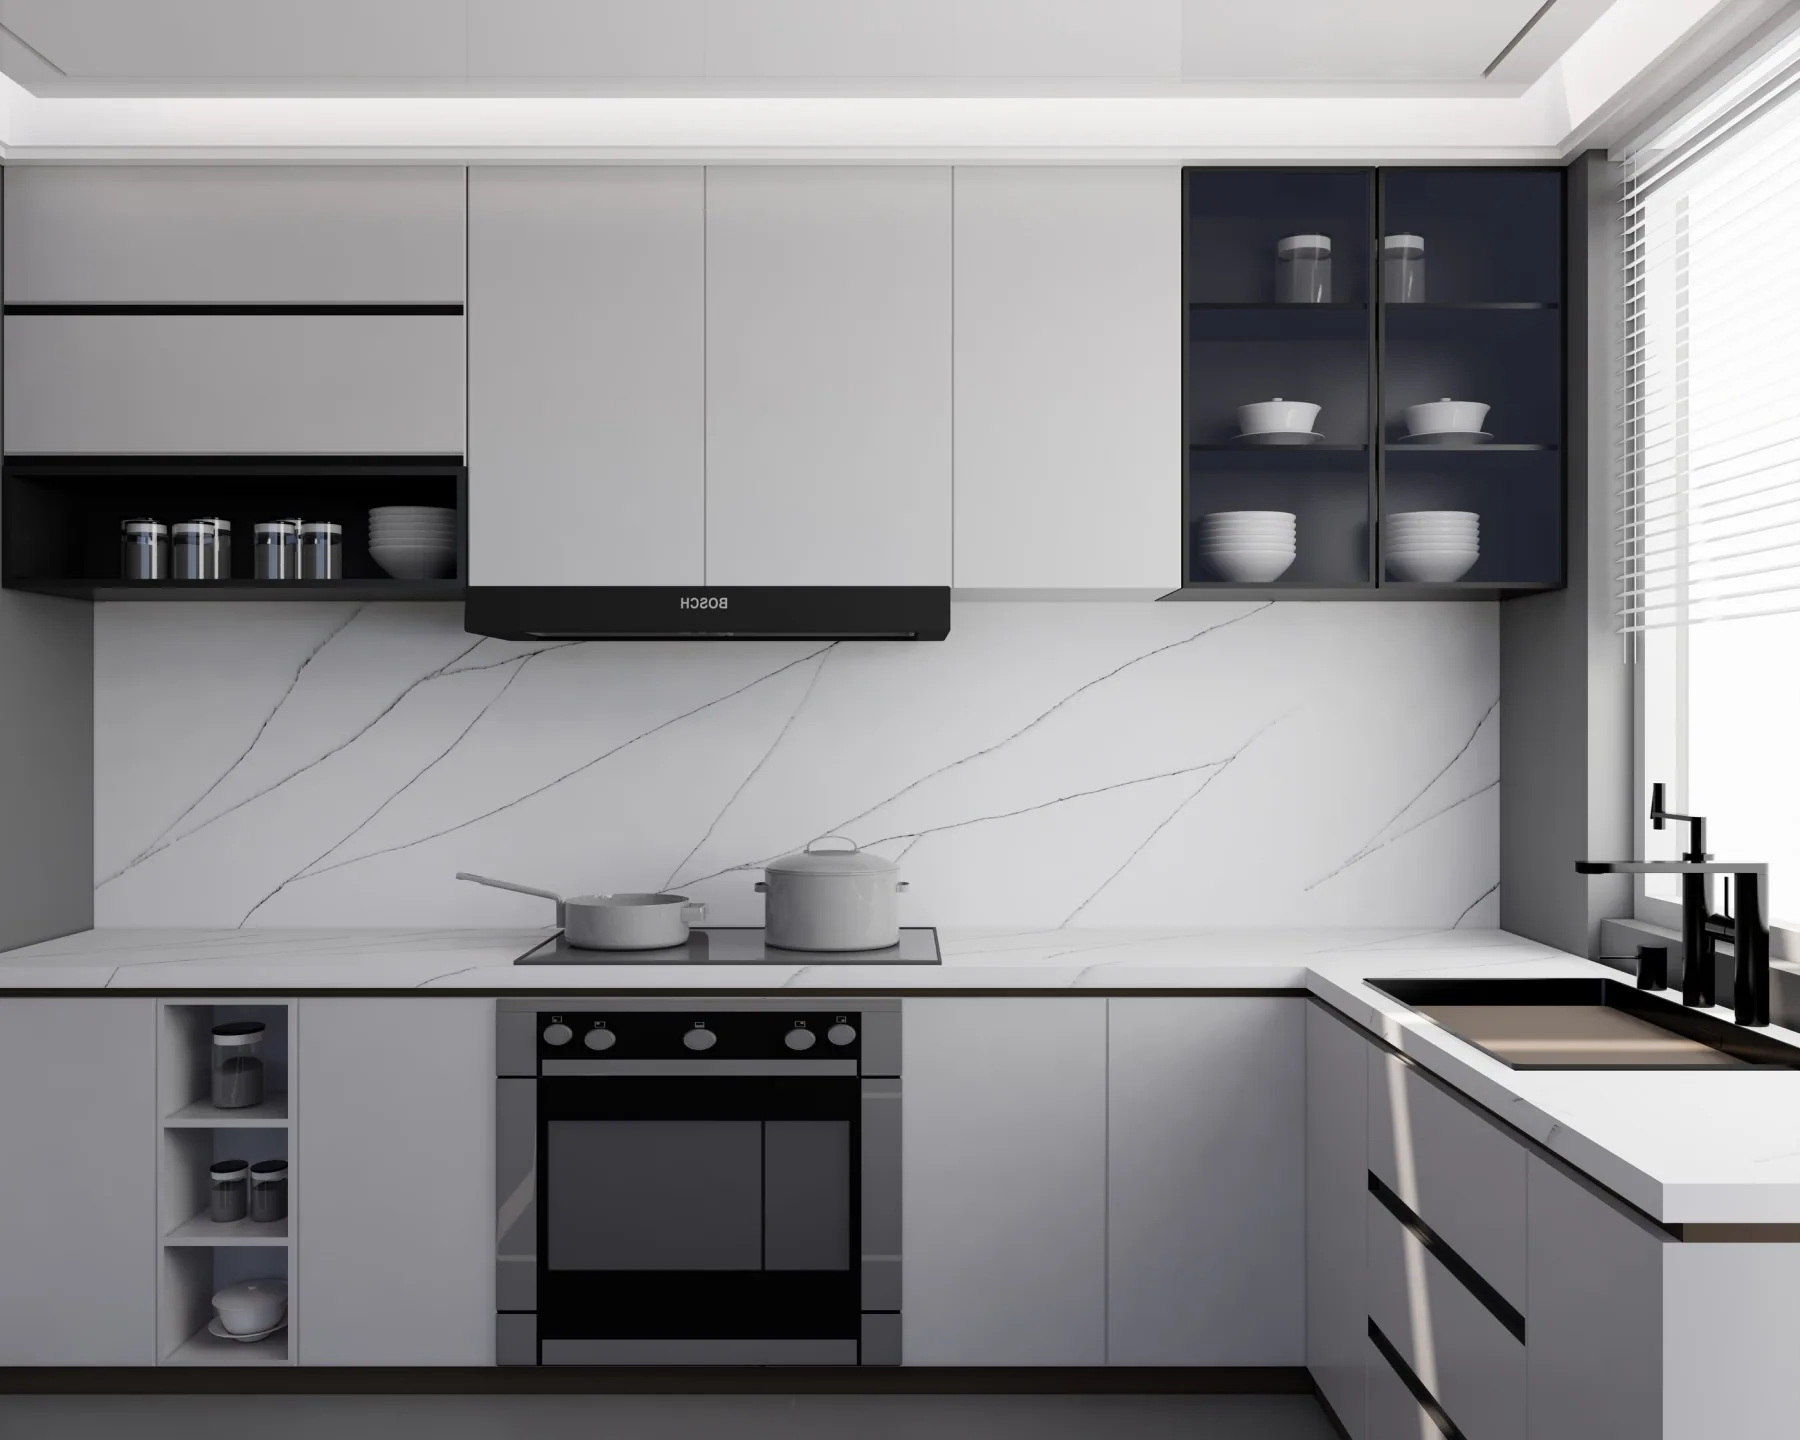
The light worktop and splashback sit between white cupboards and dark fittings. The room shows how fine veining can connect several surfaces without competing with sharp cabinet lines.
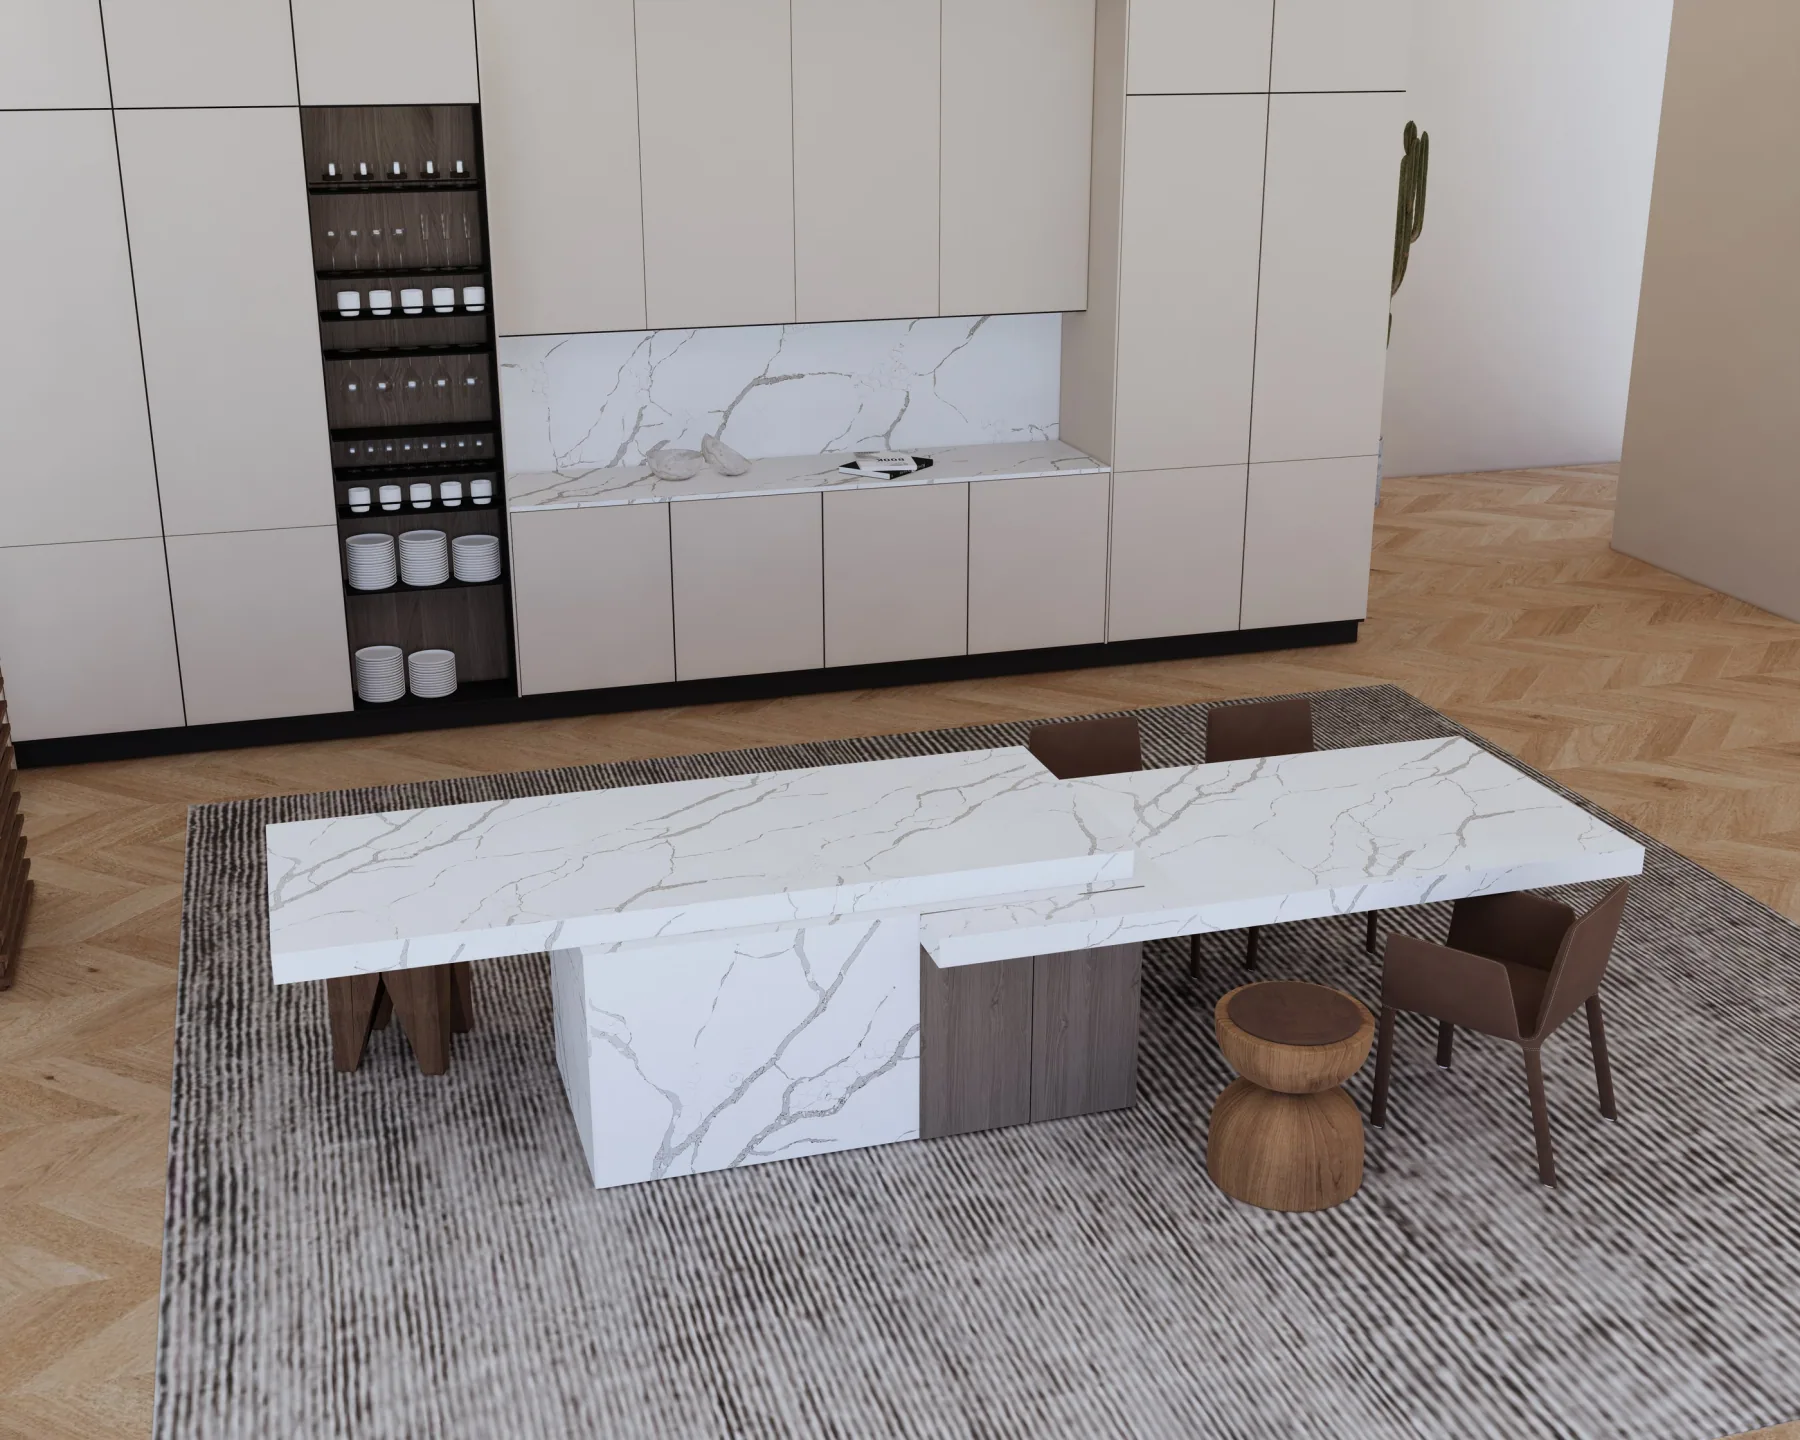
The long table introduces a branching pattern into a quiet, pale room. Its top and solid end panel show how the pattern reads across both planes.
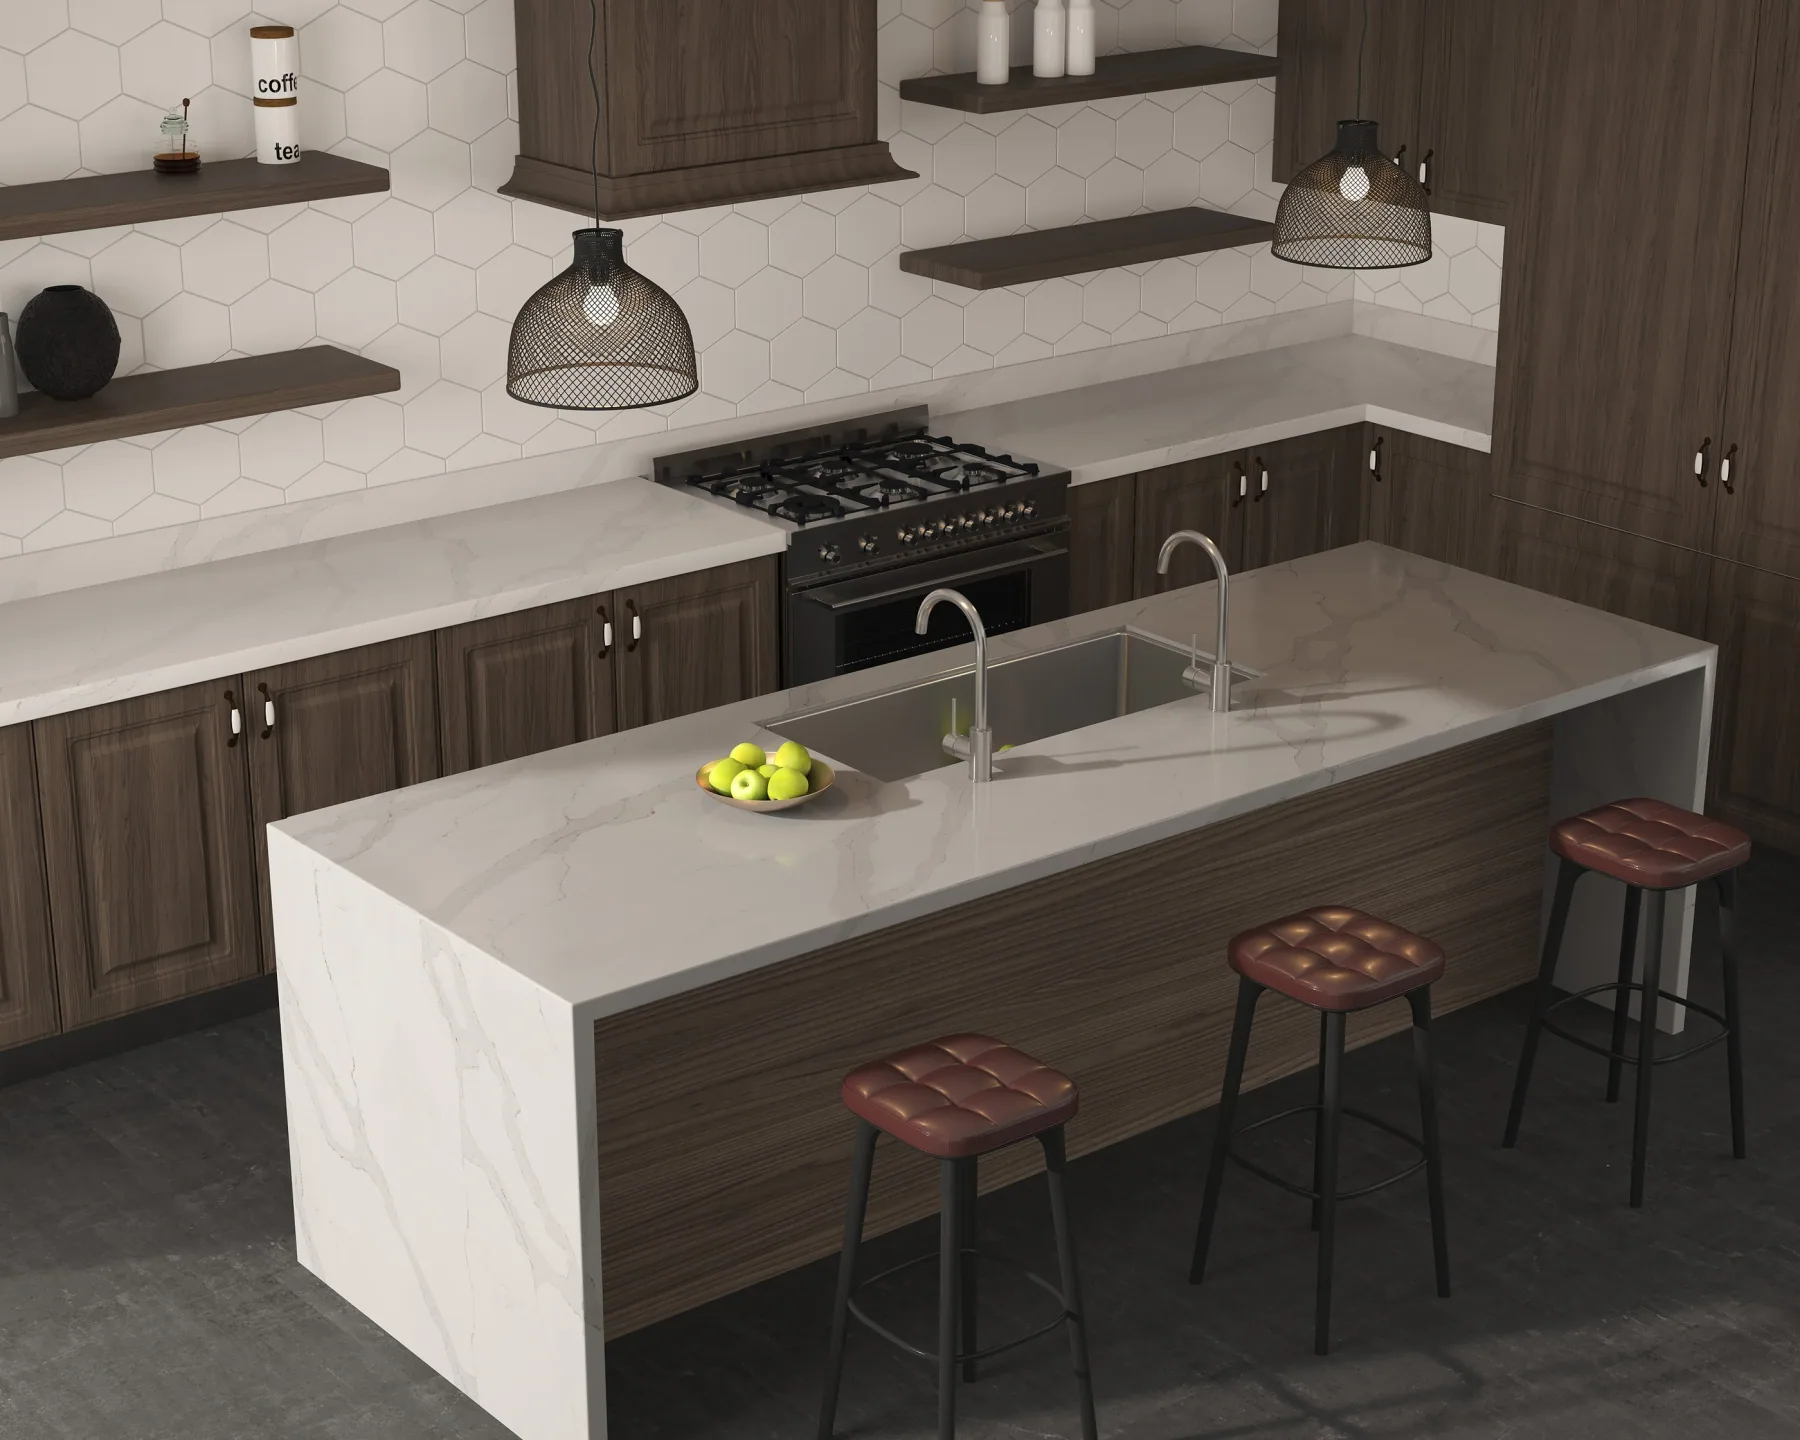
Dark timber frames the pale island and draws attention to its outline. The broad top and end panel show where a larger pattern can be read.
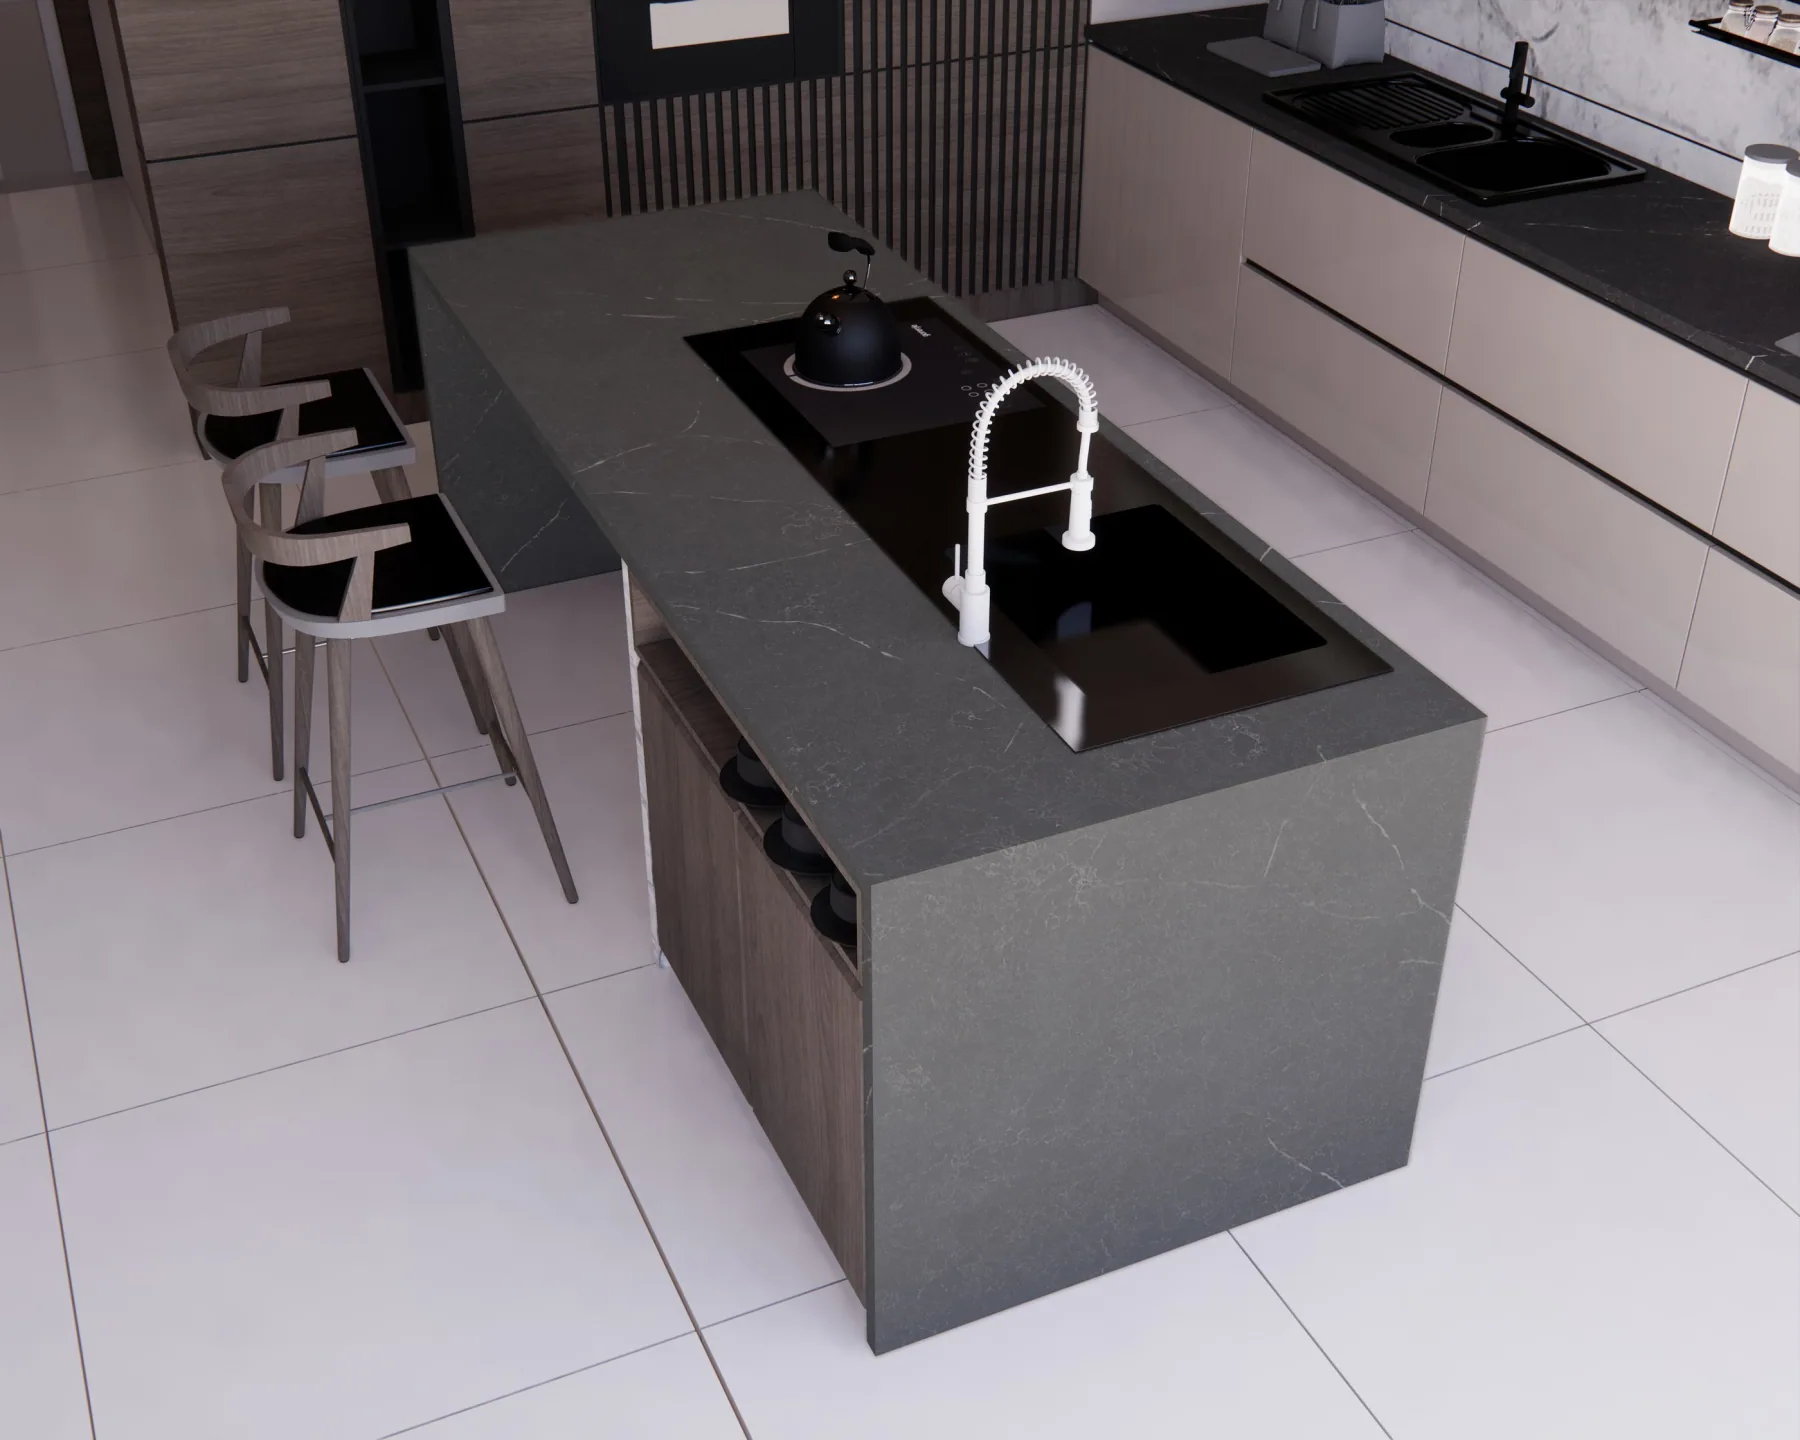
An overhead angle makes the dark worktop and sink layout easy to read. Pale flooring and cabinetry frame the surface and emphasise the shape of the island.
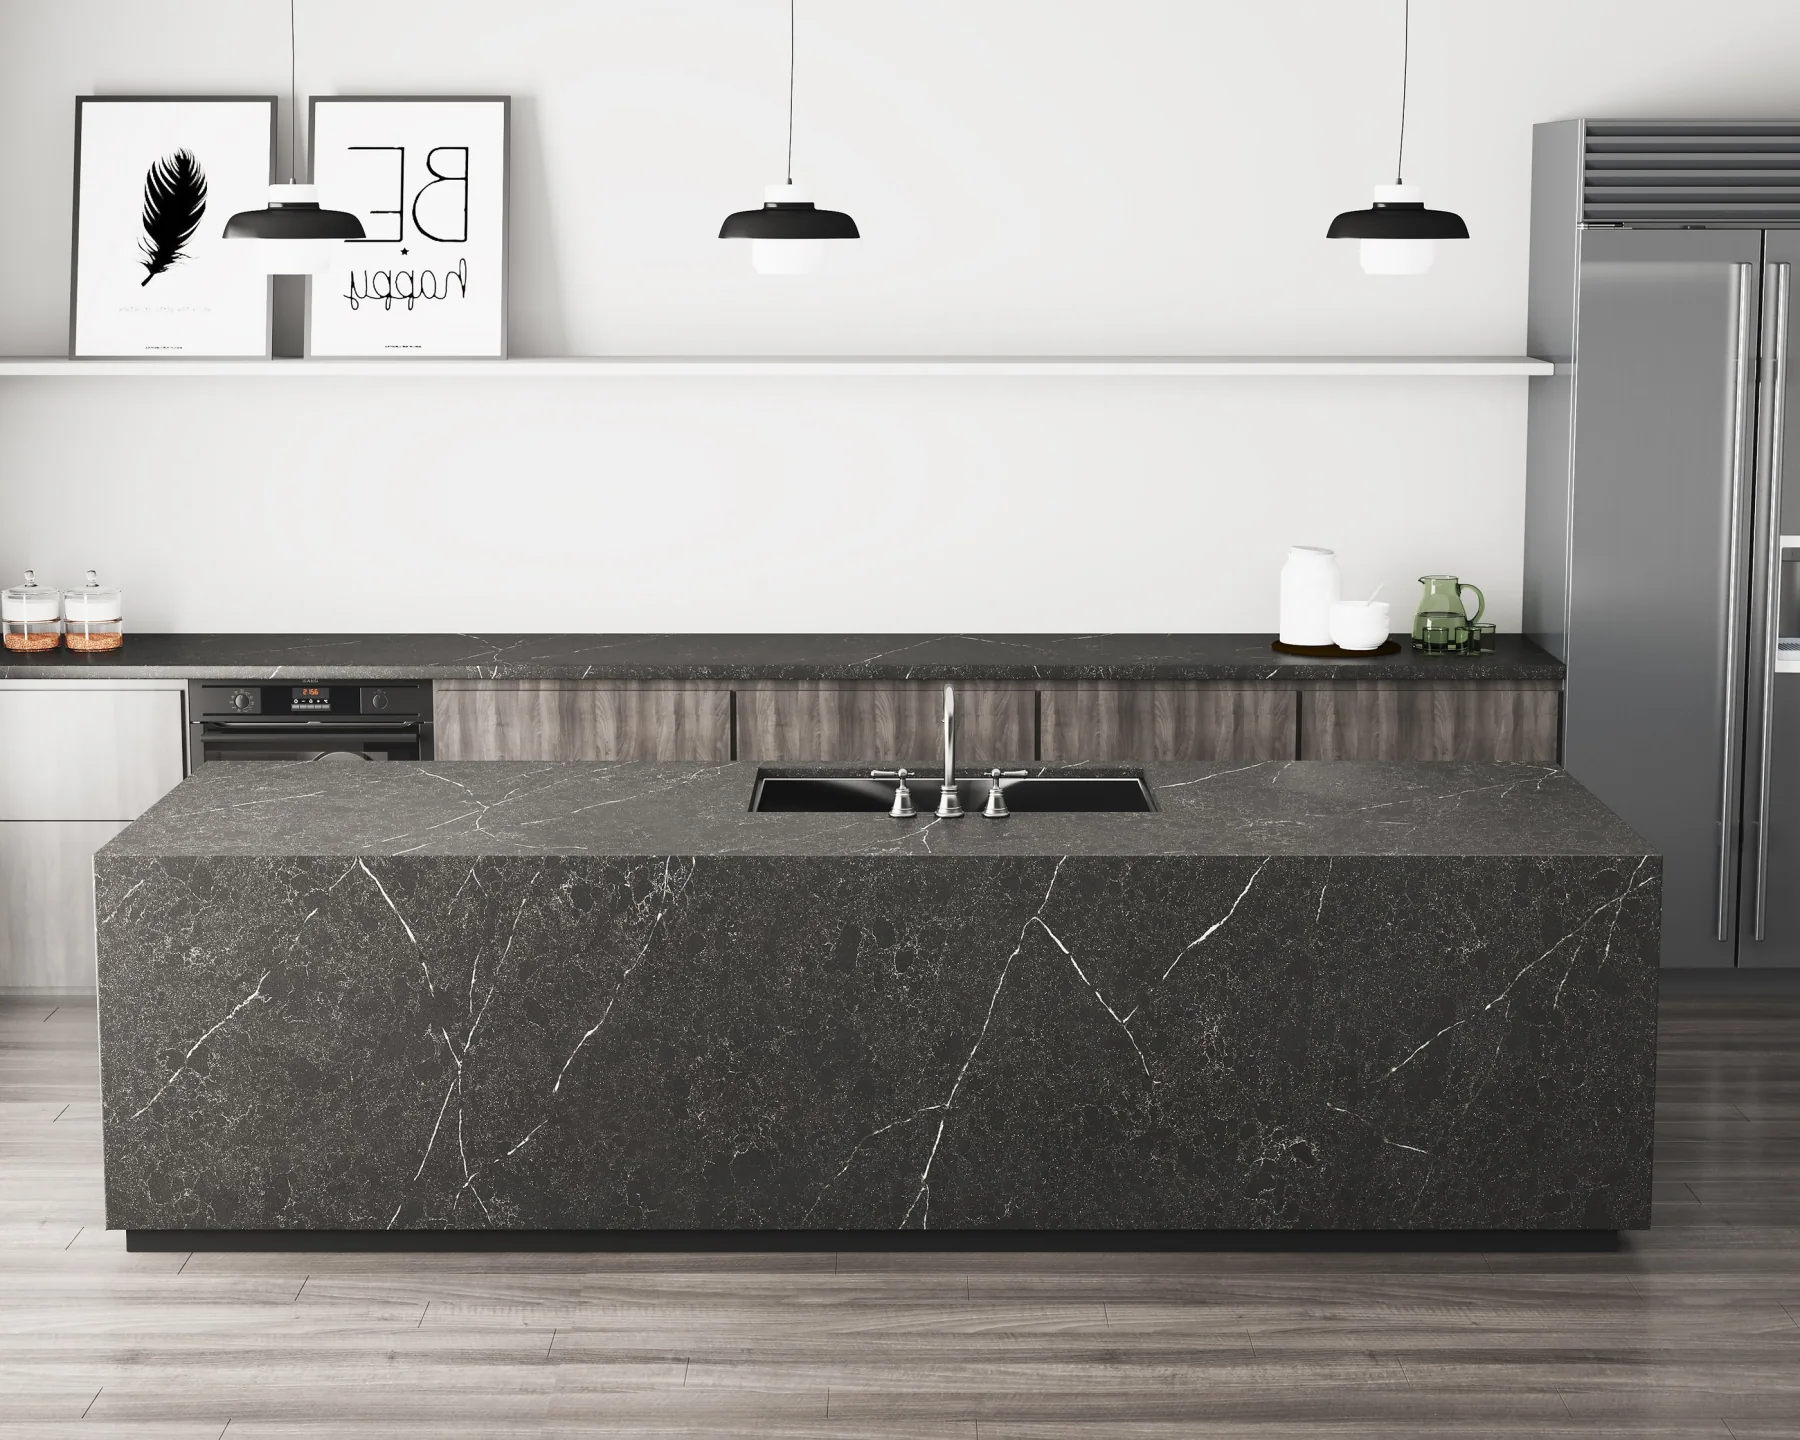
Viewed straight on, the dark island anchors the lighter cabinetry behind it. The broad front gives the faint pattern room to become visible at a distance.
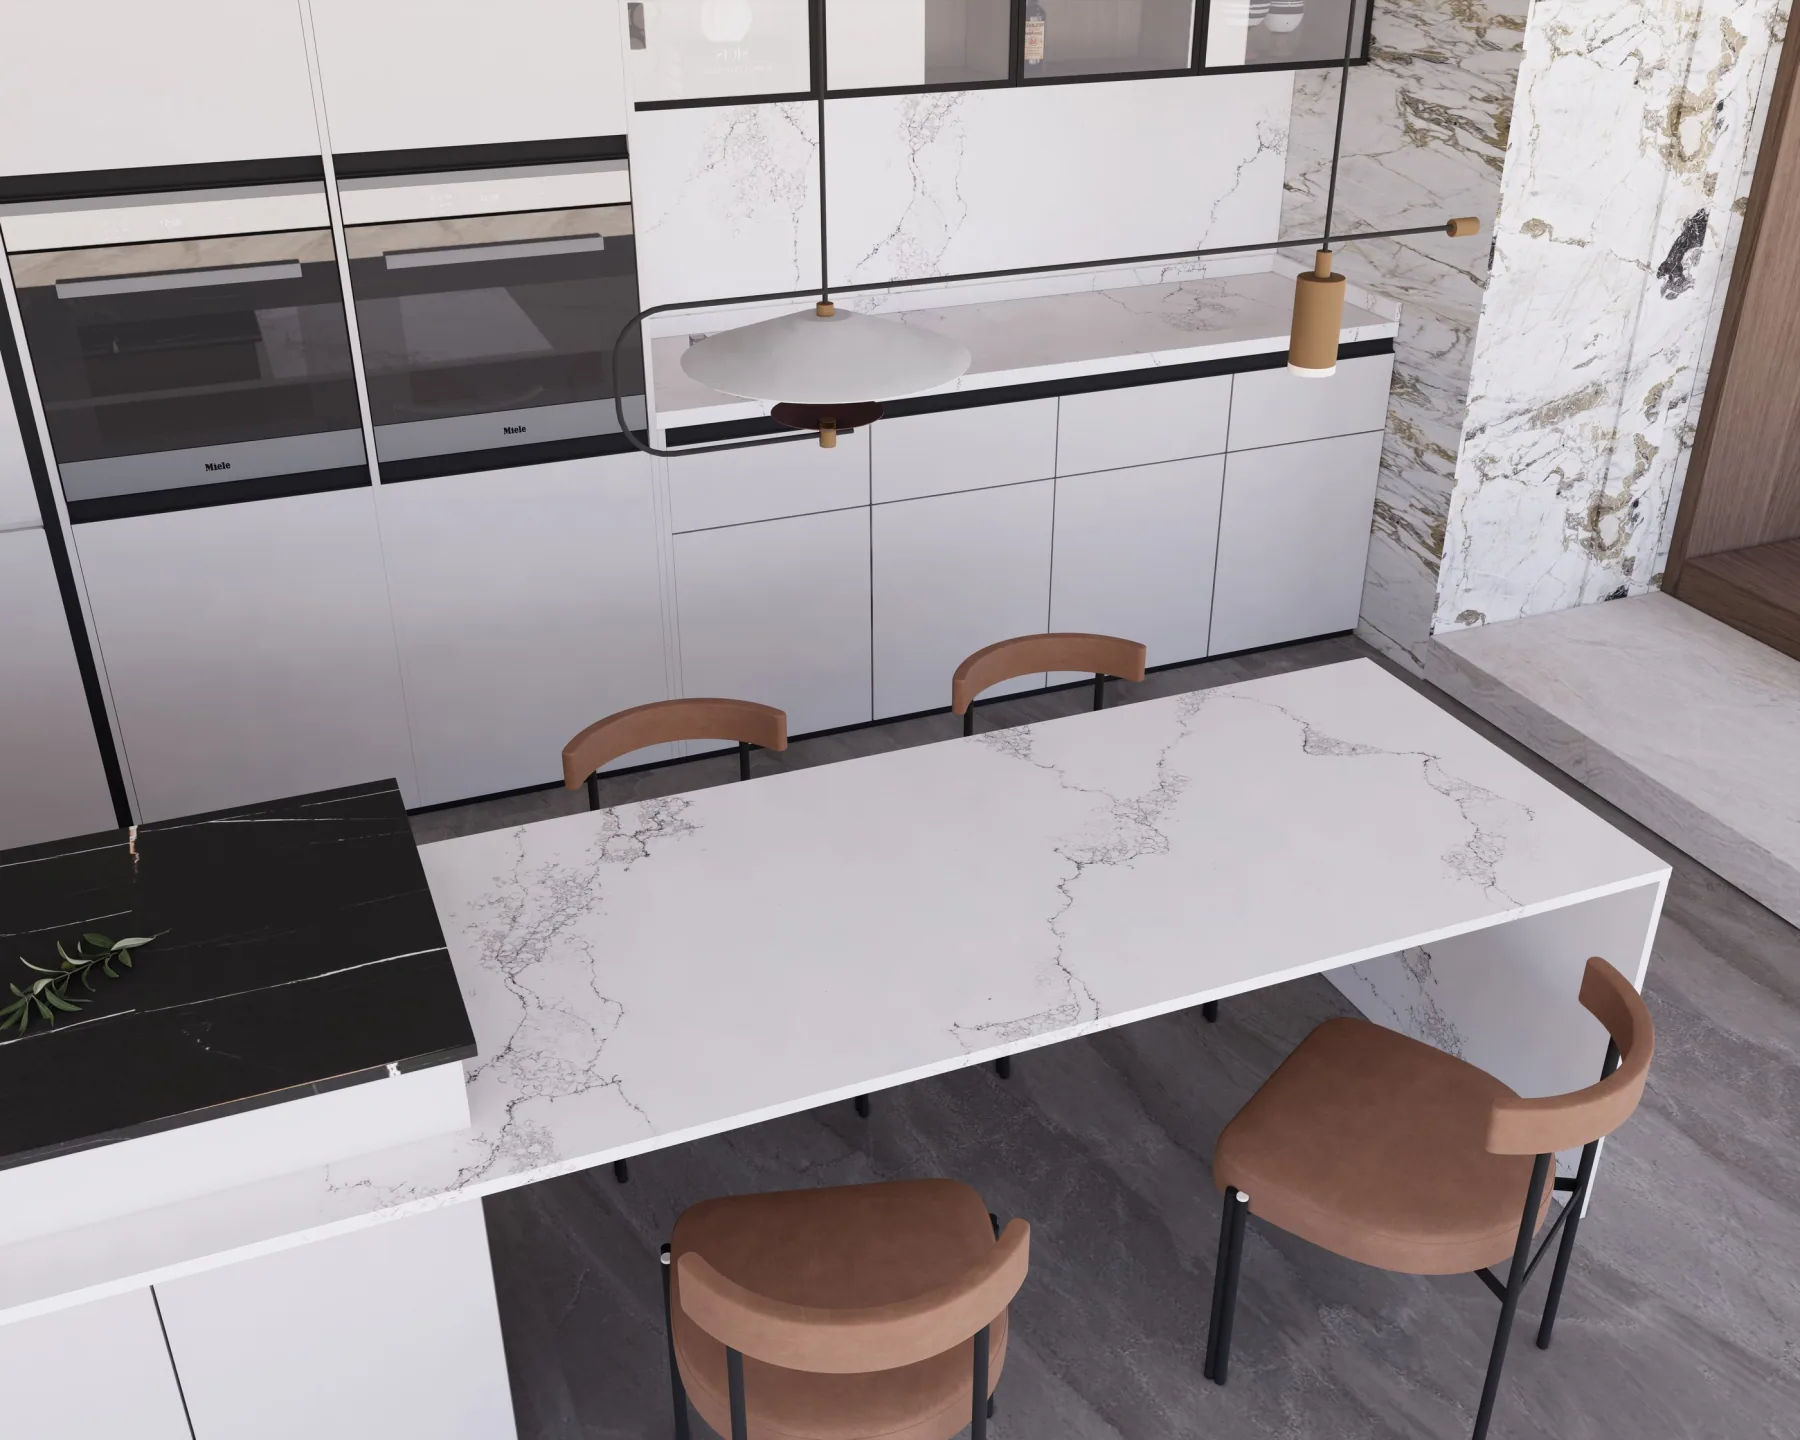
The pale surface is seen from above beside dark kitchen accents. This angle shows where the pattern gathers and where open areas remain on the worktop.
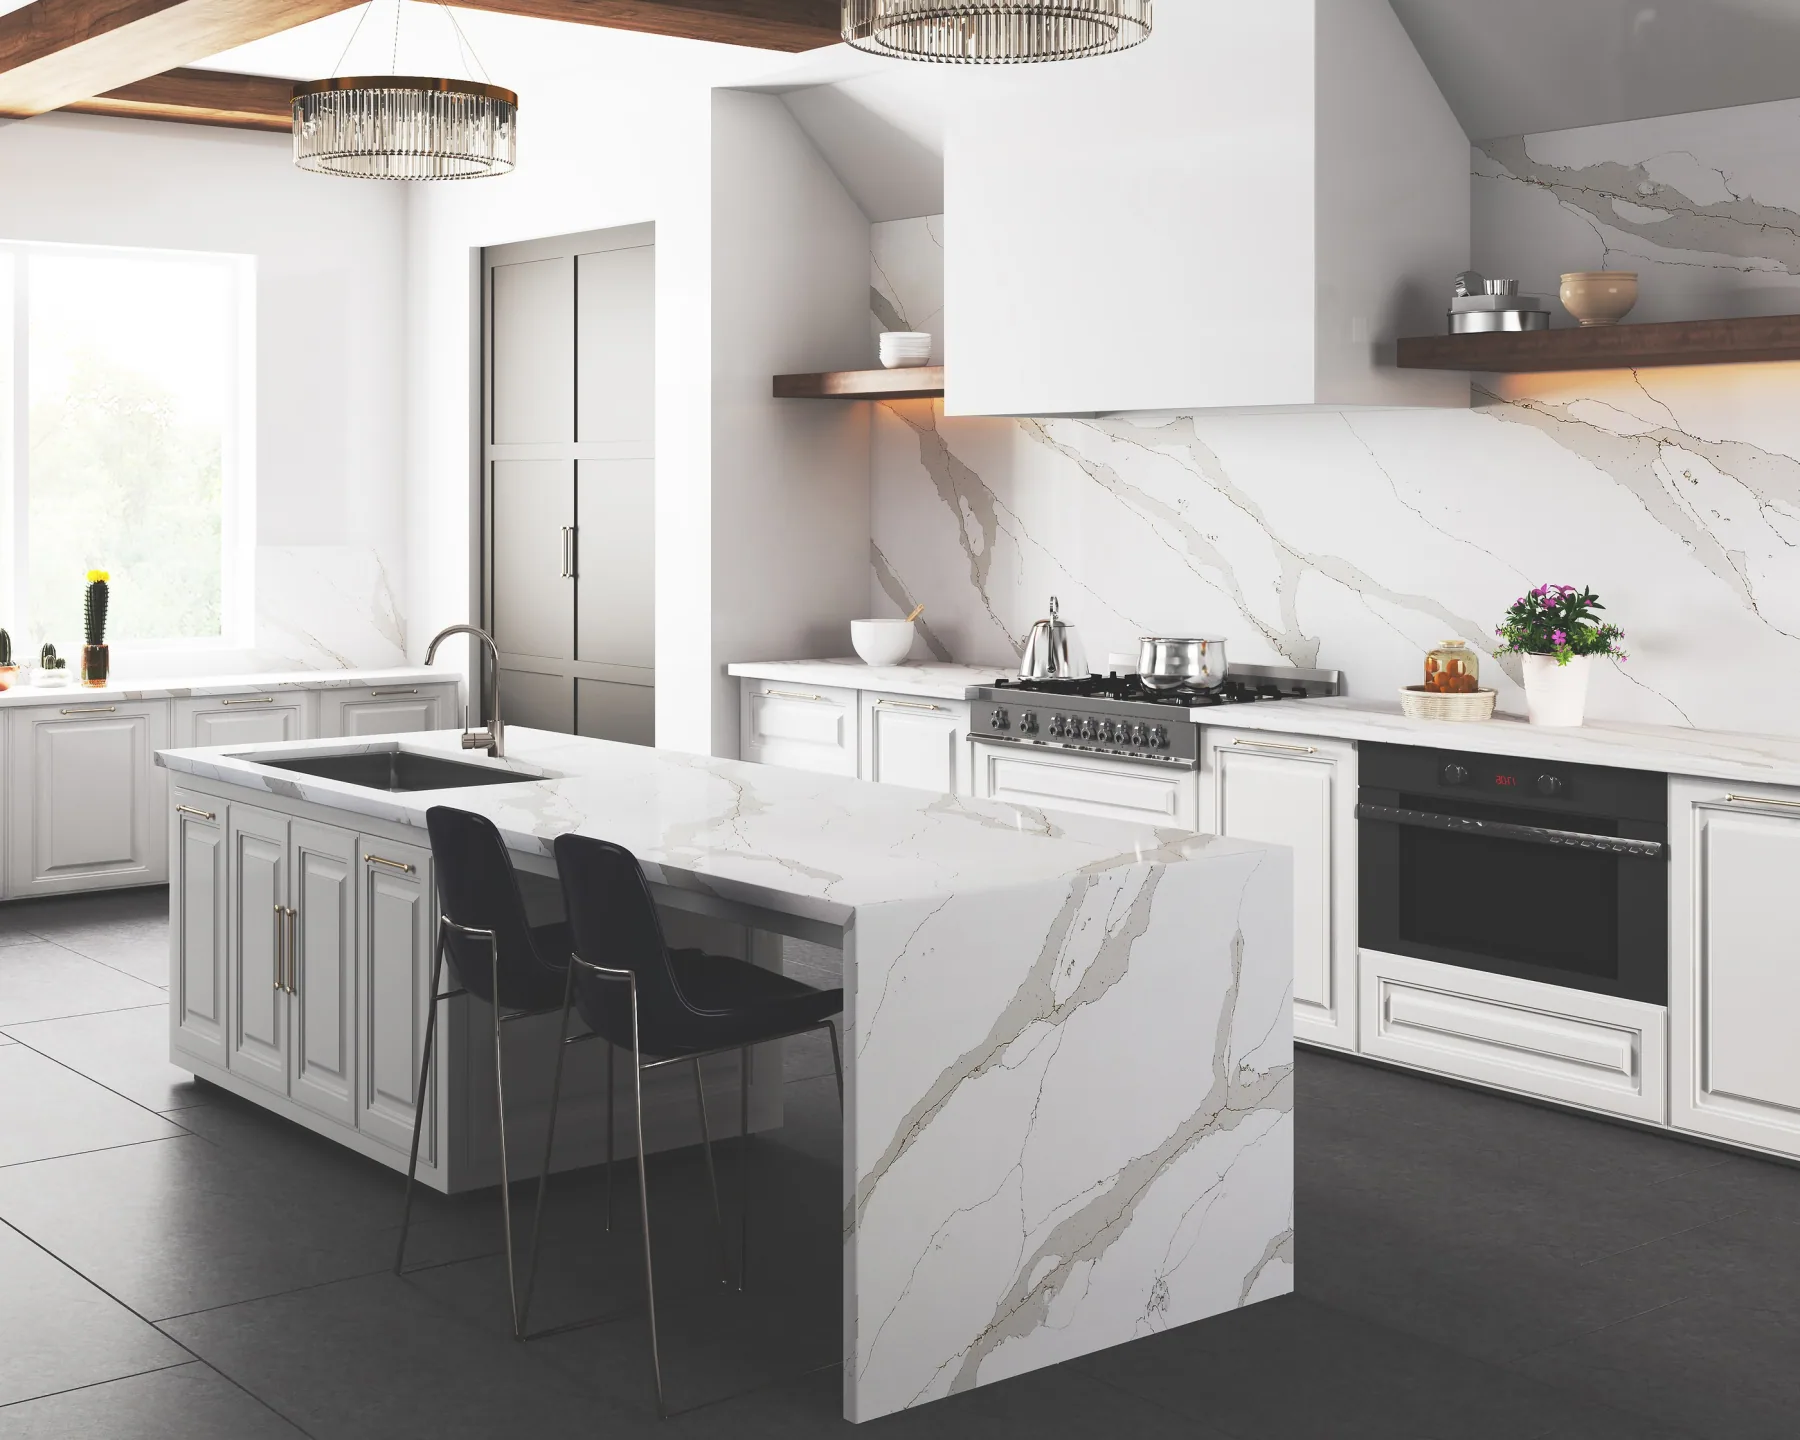
A light island stands out against dark flooring. The end panel shows how a diagonal vein can give direction to a simple, rectangular kitchen layout.
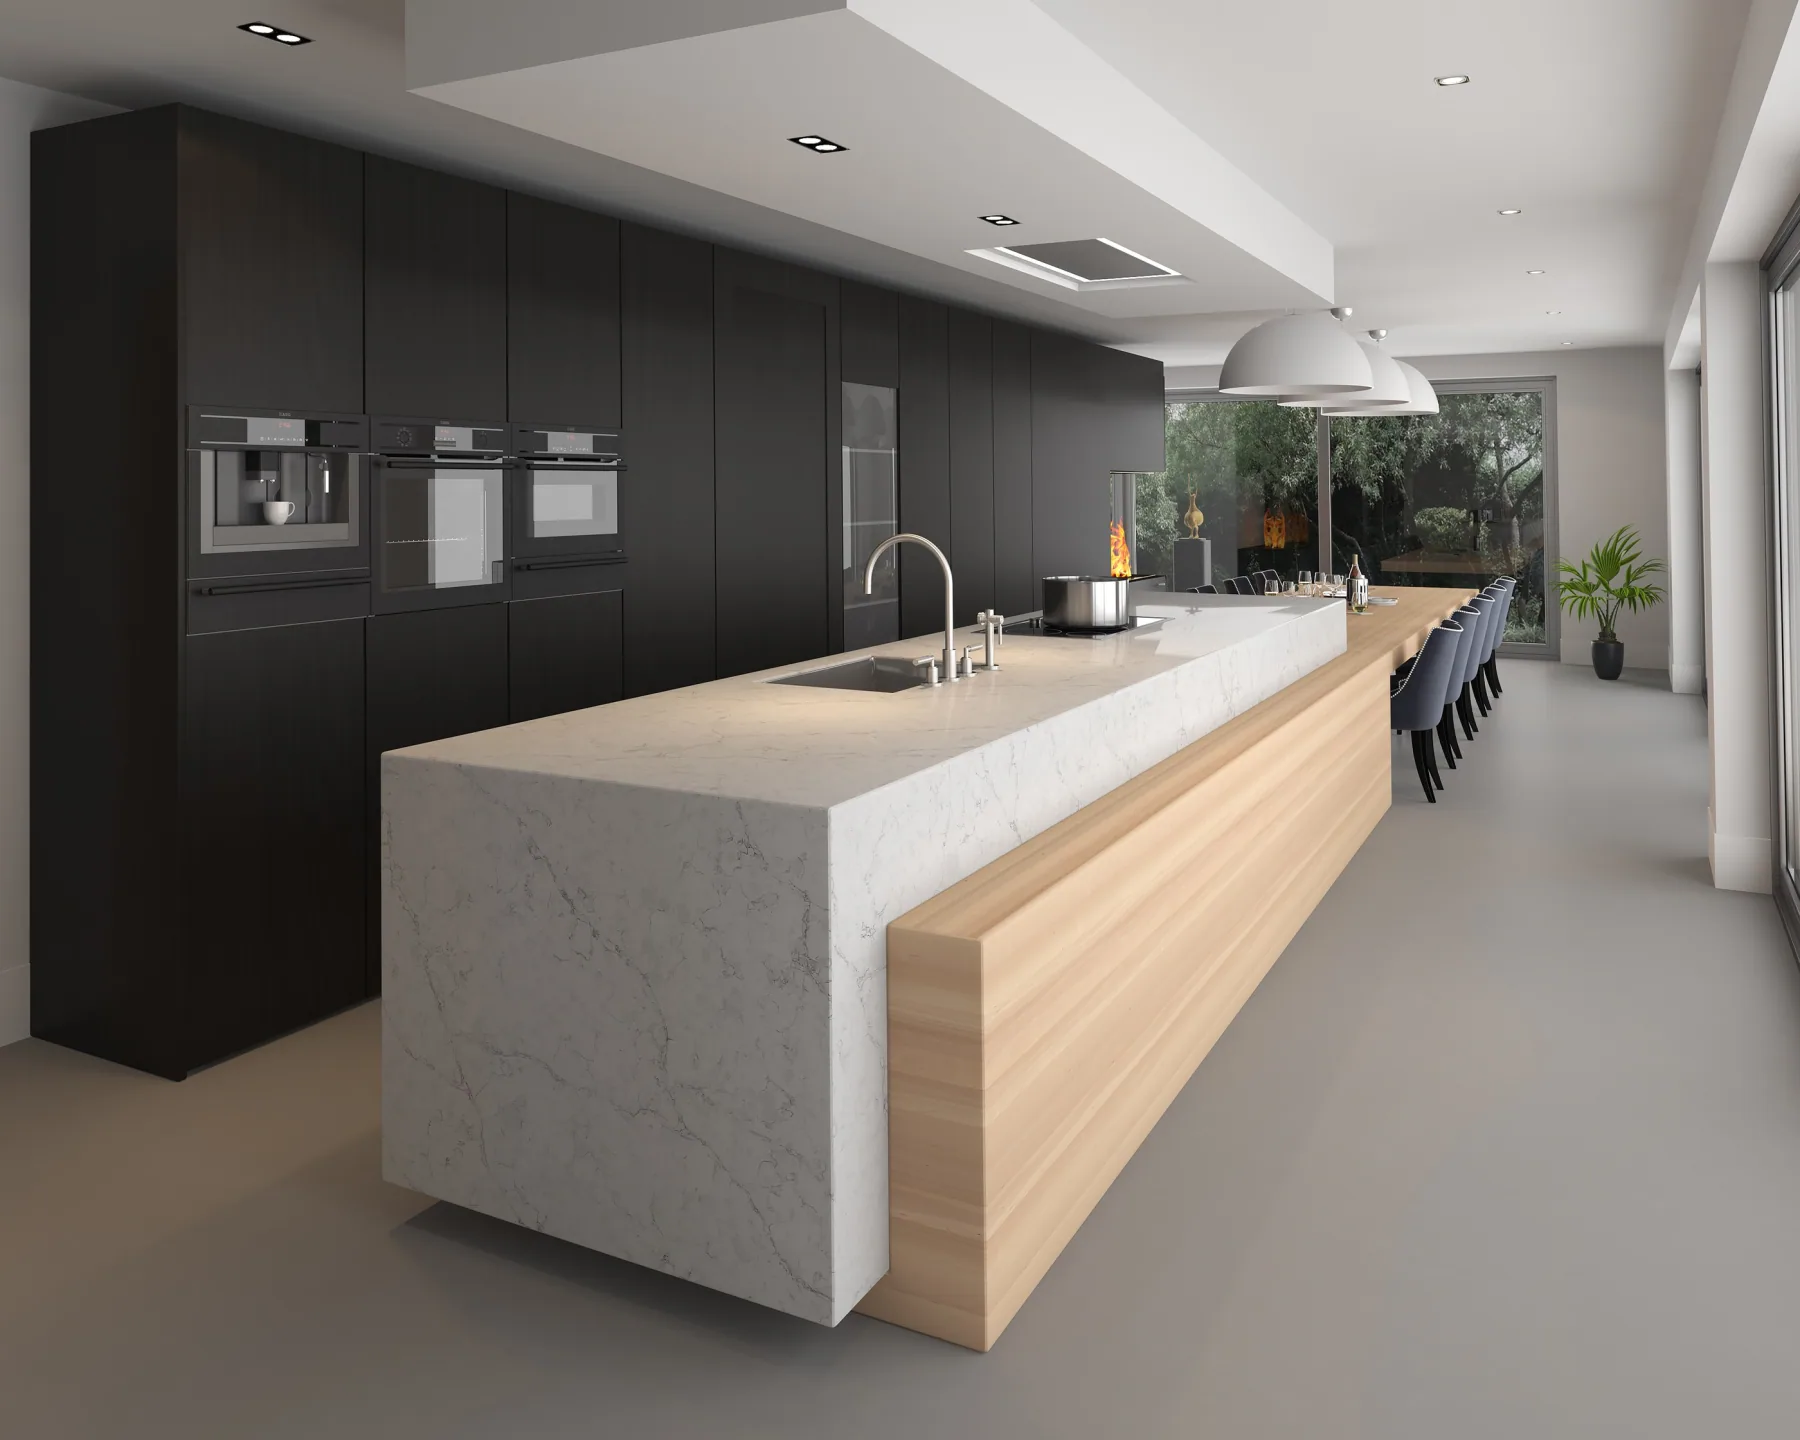
A long pale island runs beside dark walls and timber cabinet fronts. The restrained surface keeps attention on the overall shape and the contrast between the materials.
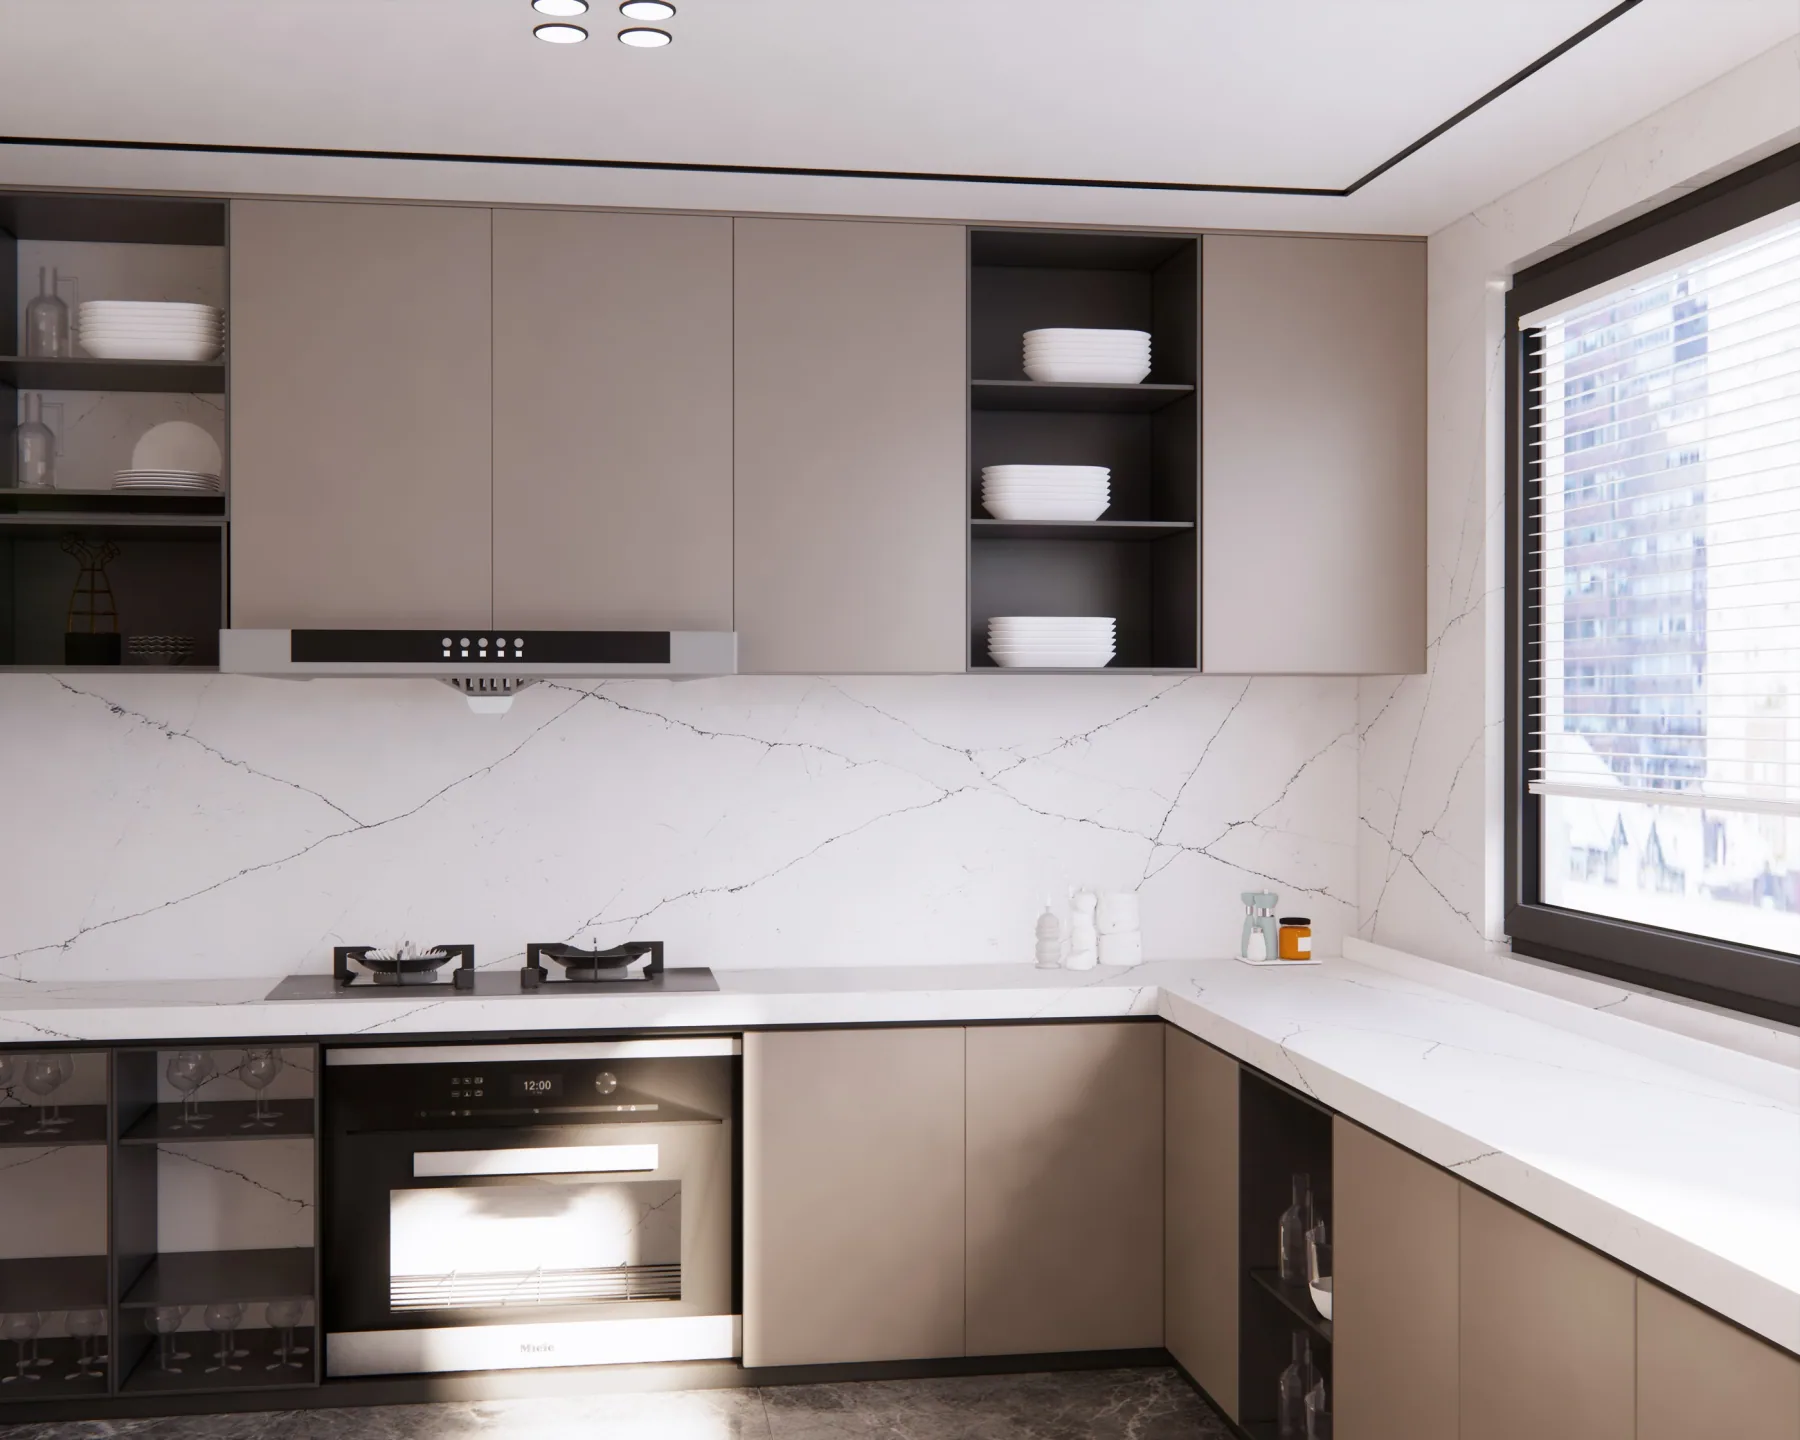
Light worktops sit below pale wood cabinets and dark open shelves. Window light reveals the quieter pattern and shows how the surfaces relate across the kitchen.
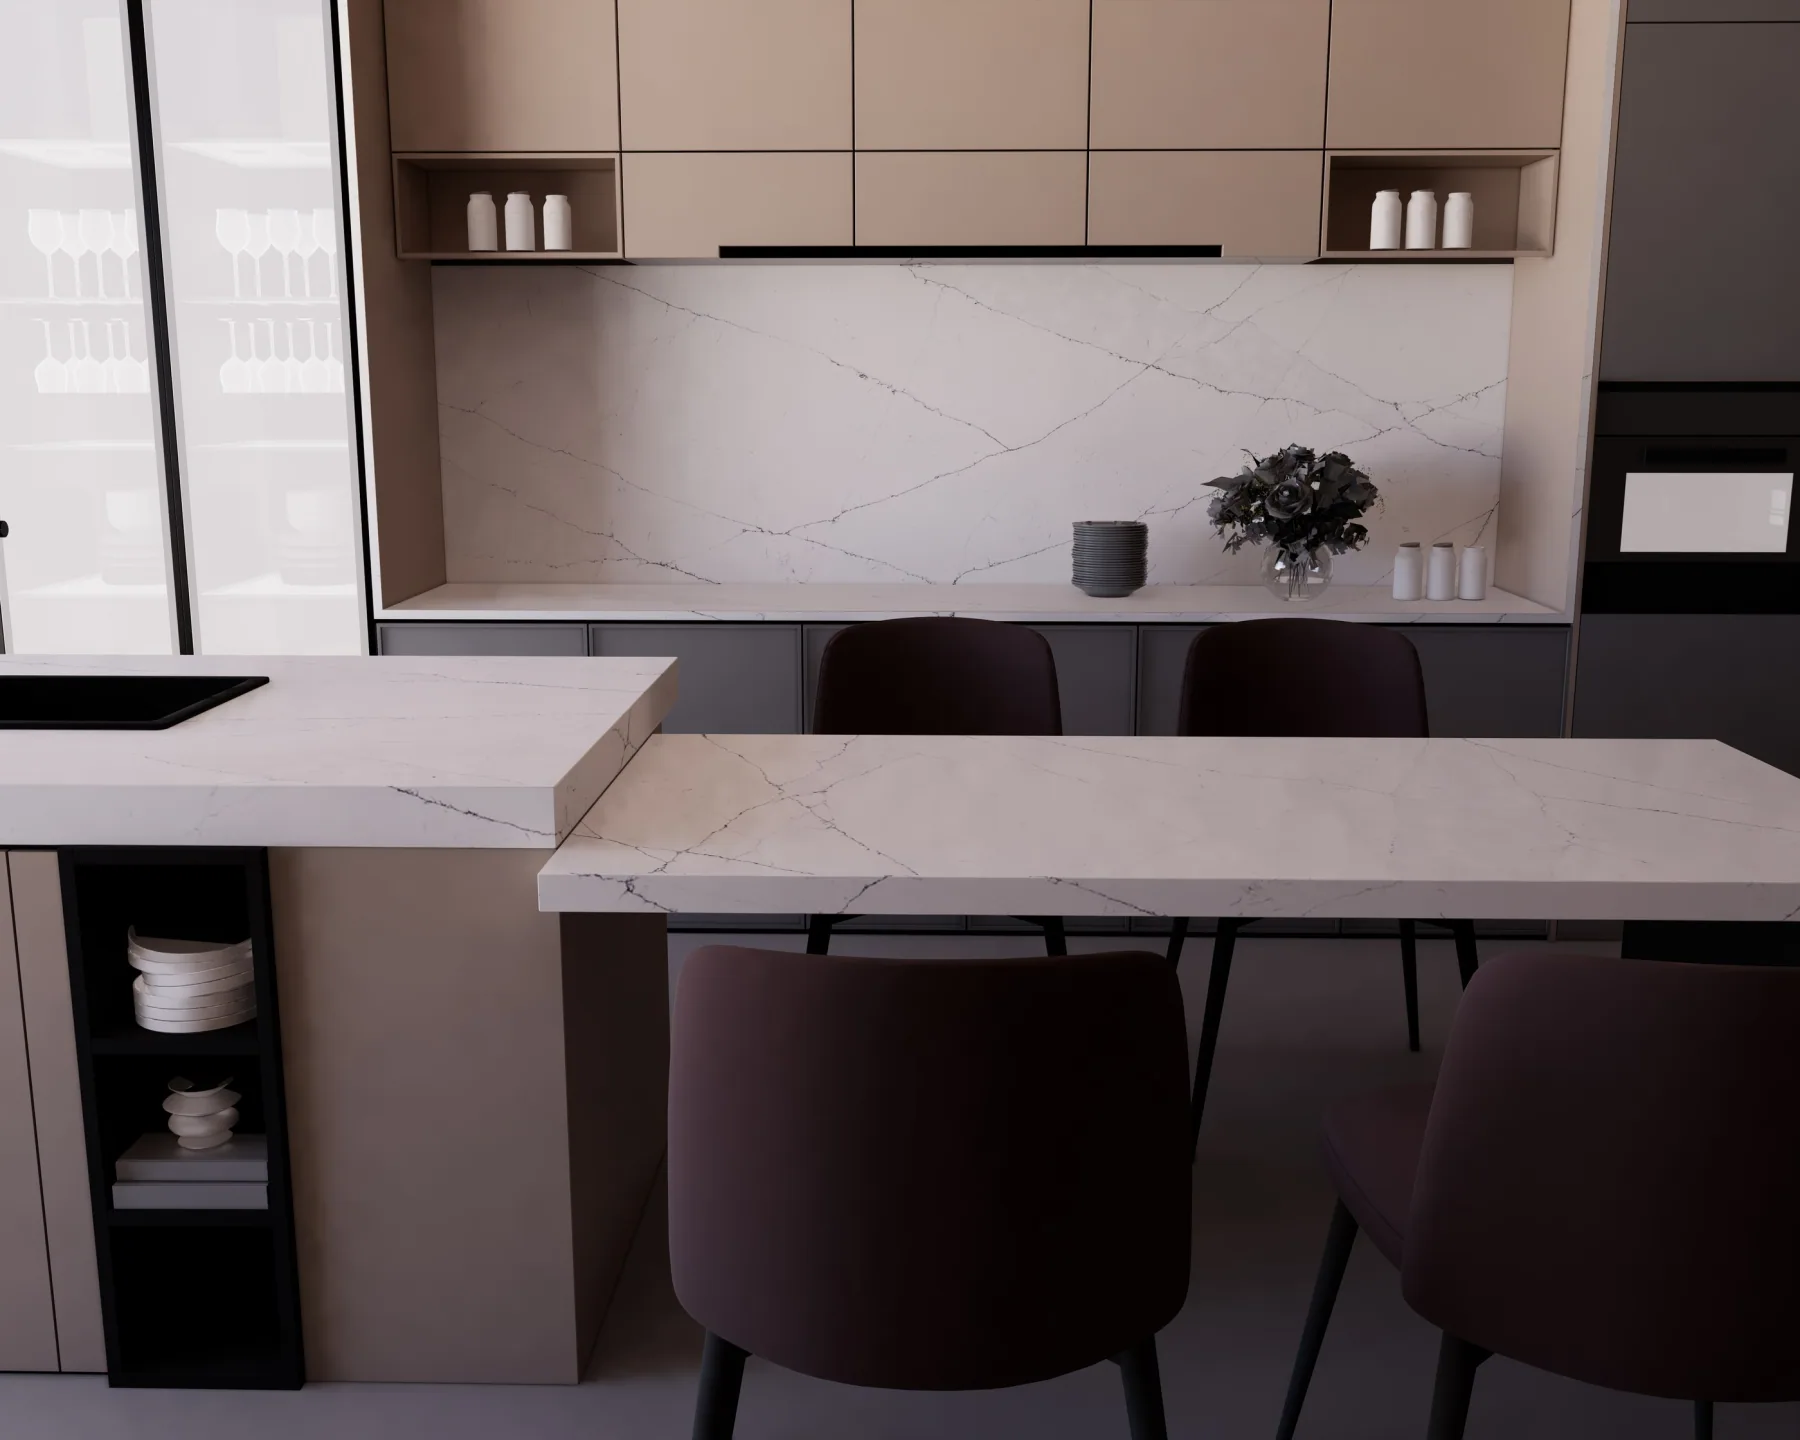
The island is shown against warm cabinetry and dark seating. The pale surface acts as a clear horizontal line between those stronger colours and forms.
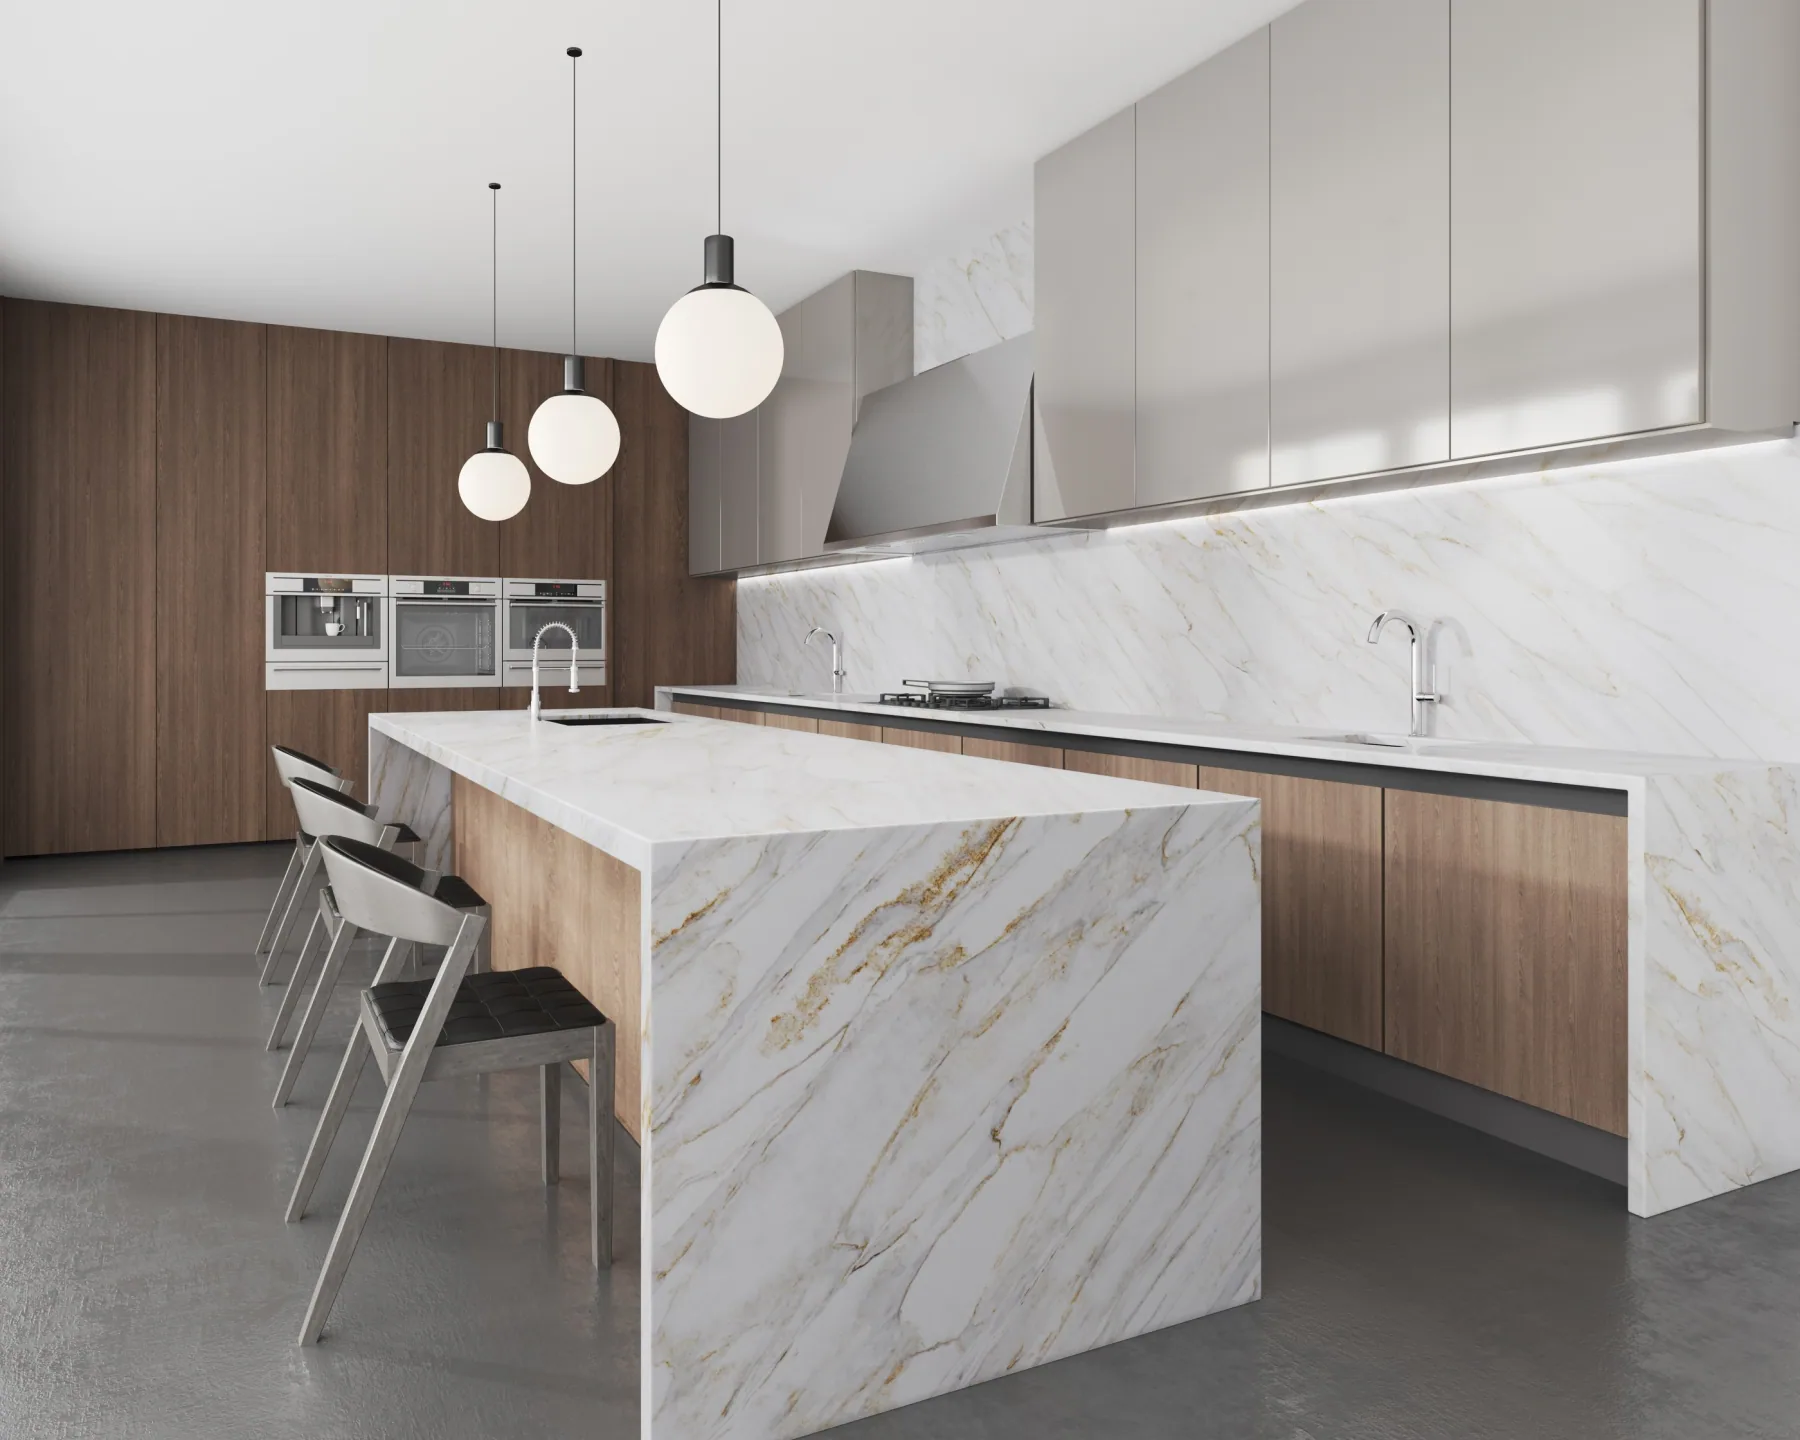
The island end panel carries the diagonal pattern down toward the floor. Warm cabinets and pendant lights give a reference for how the pale surface reads in context.
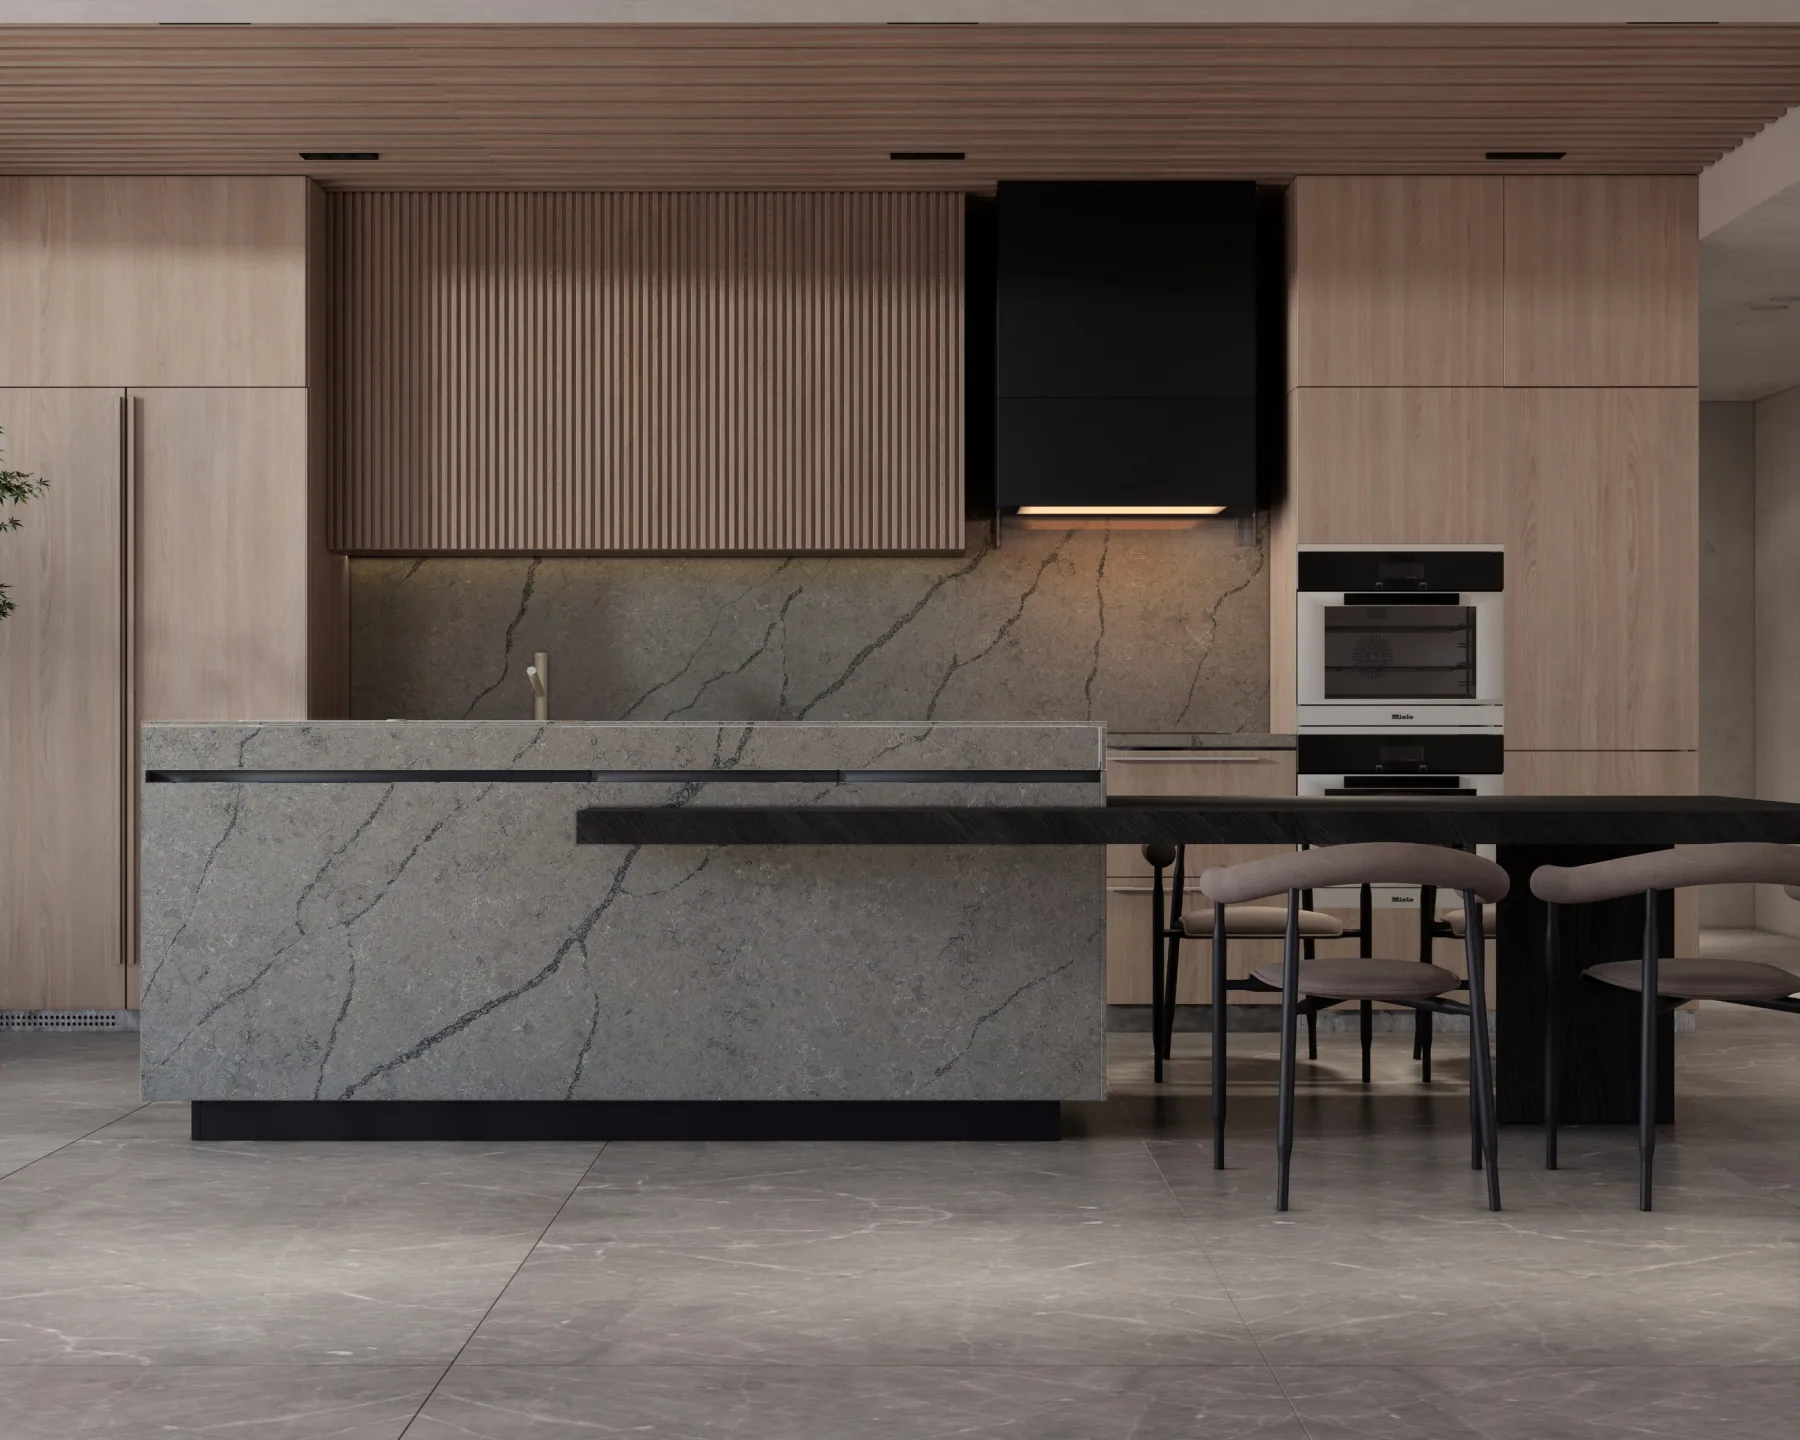
A front view shows the dark island against vertical timber cabinetry. Subtle veining becomes visible across the broad face, while the timber warms the composition.
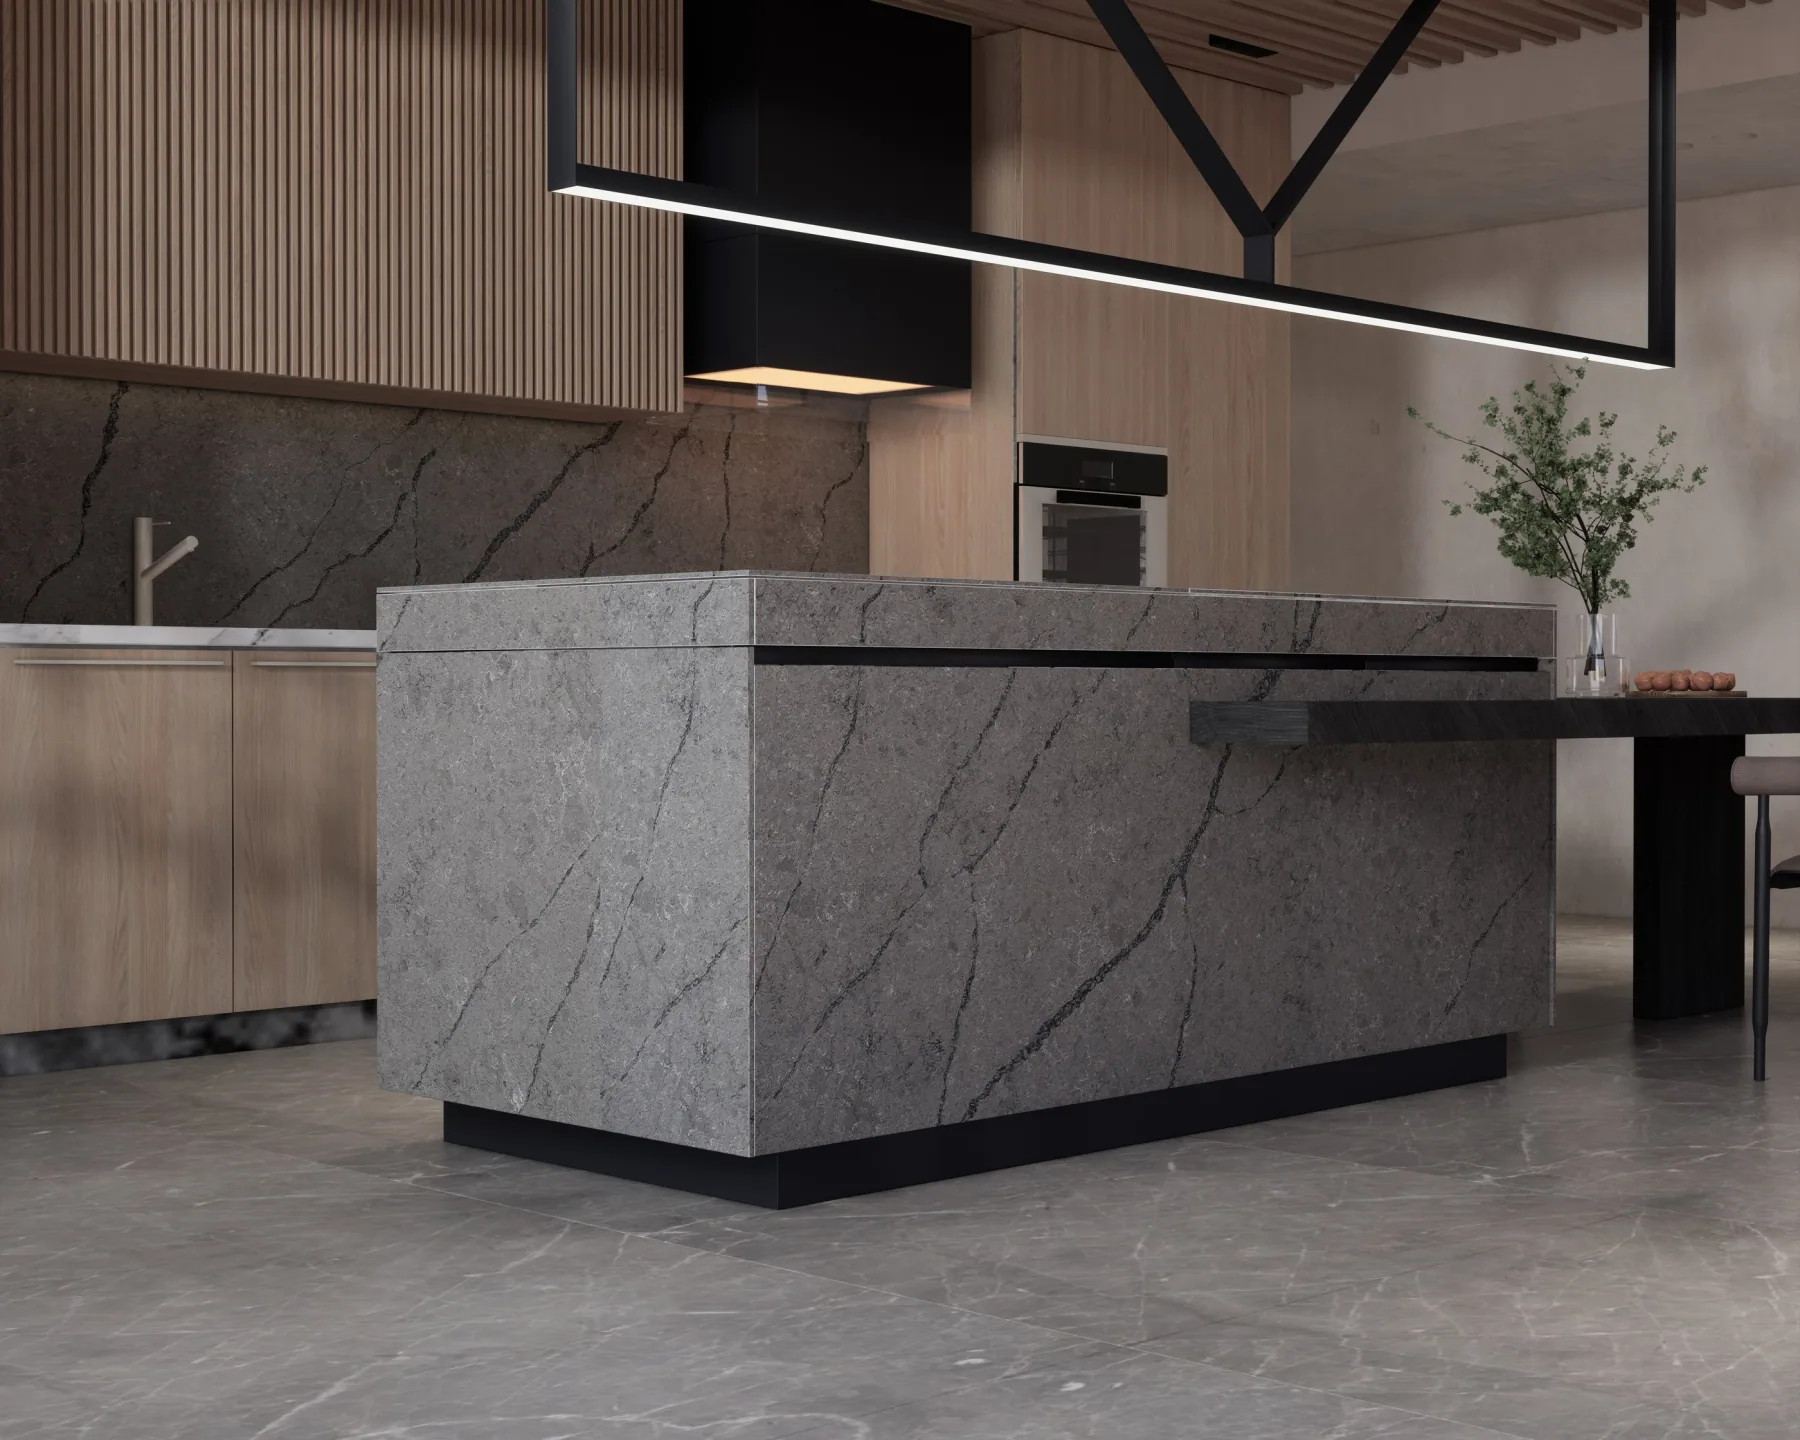
The closer angle brings the island corner and veining into view. Dark framing and timber behind it make the thickness of the visual block easier to read.
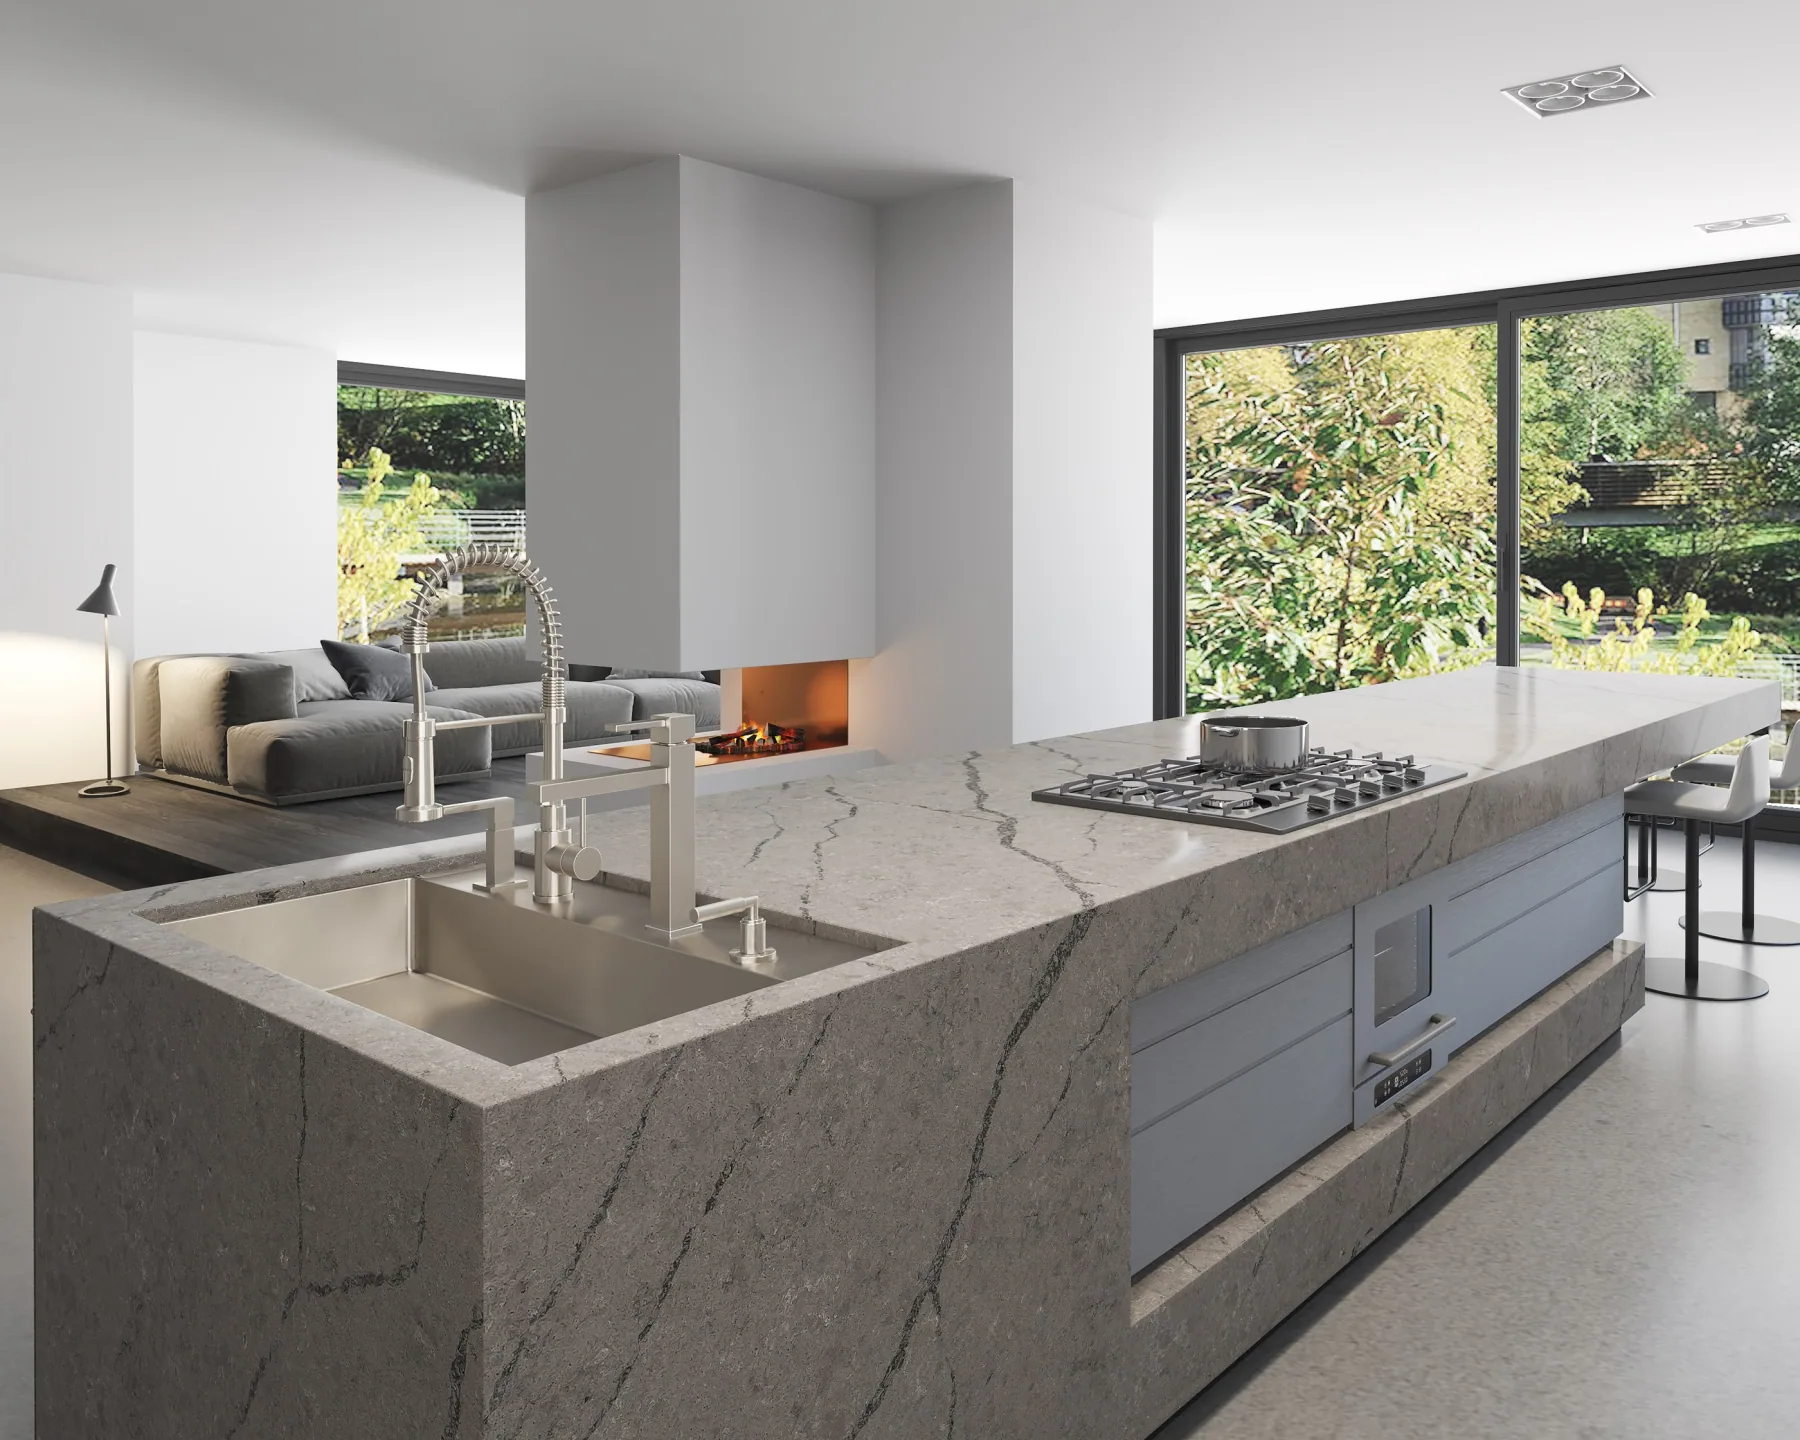
Daylight changes how the grey brown surface appears beside pale walls. This view looks along the island and shows where the pattern is visible around the sink.
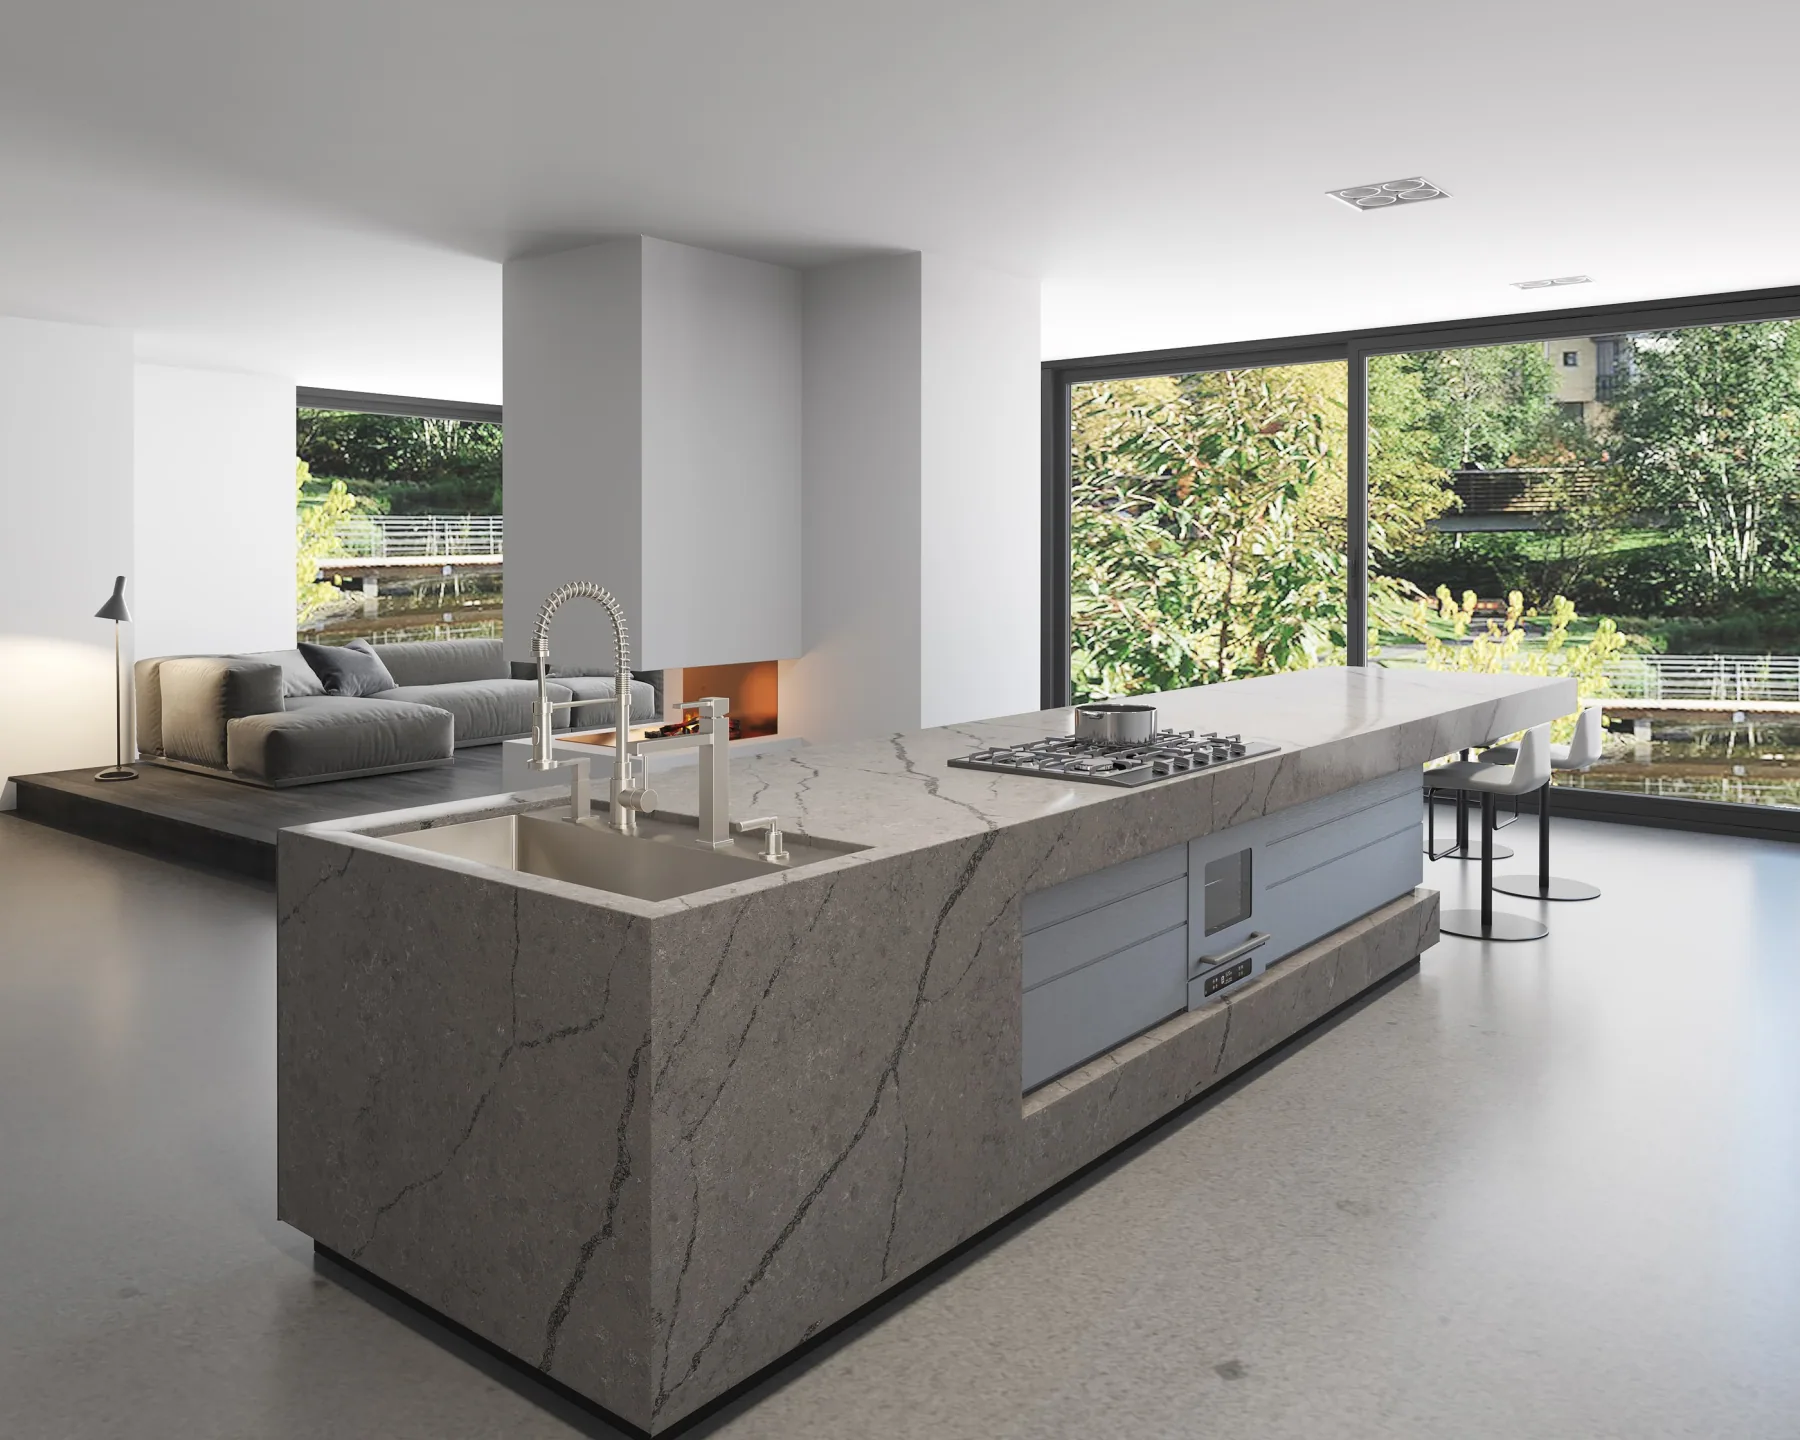
In a wider view, the long island leads toward the windows. The broad surface reads as a continuous tone, with vein detail visible across the front.
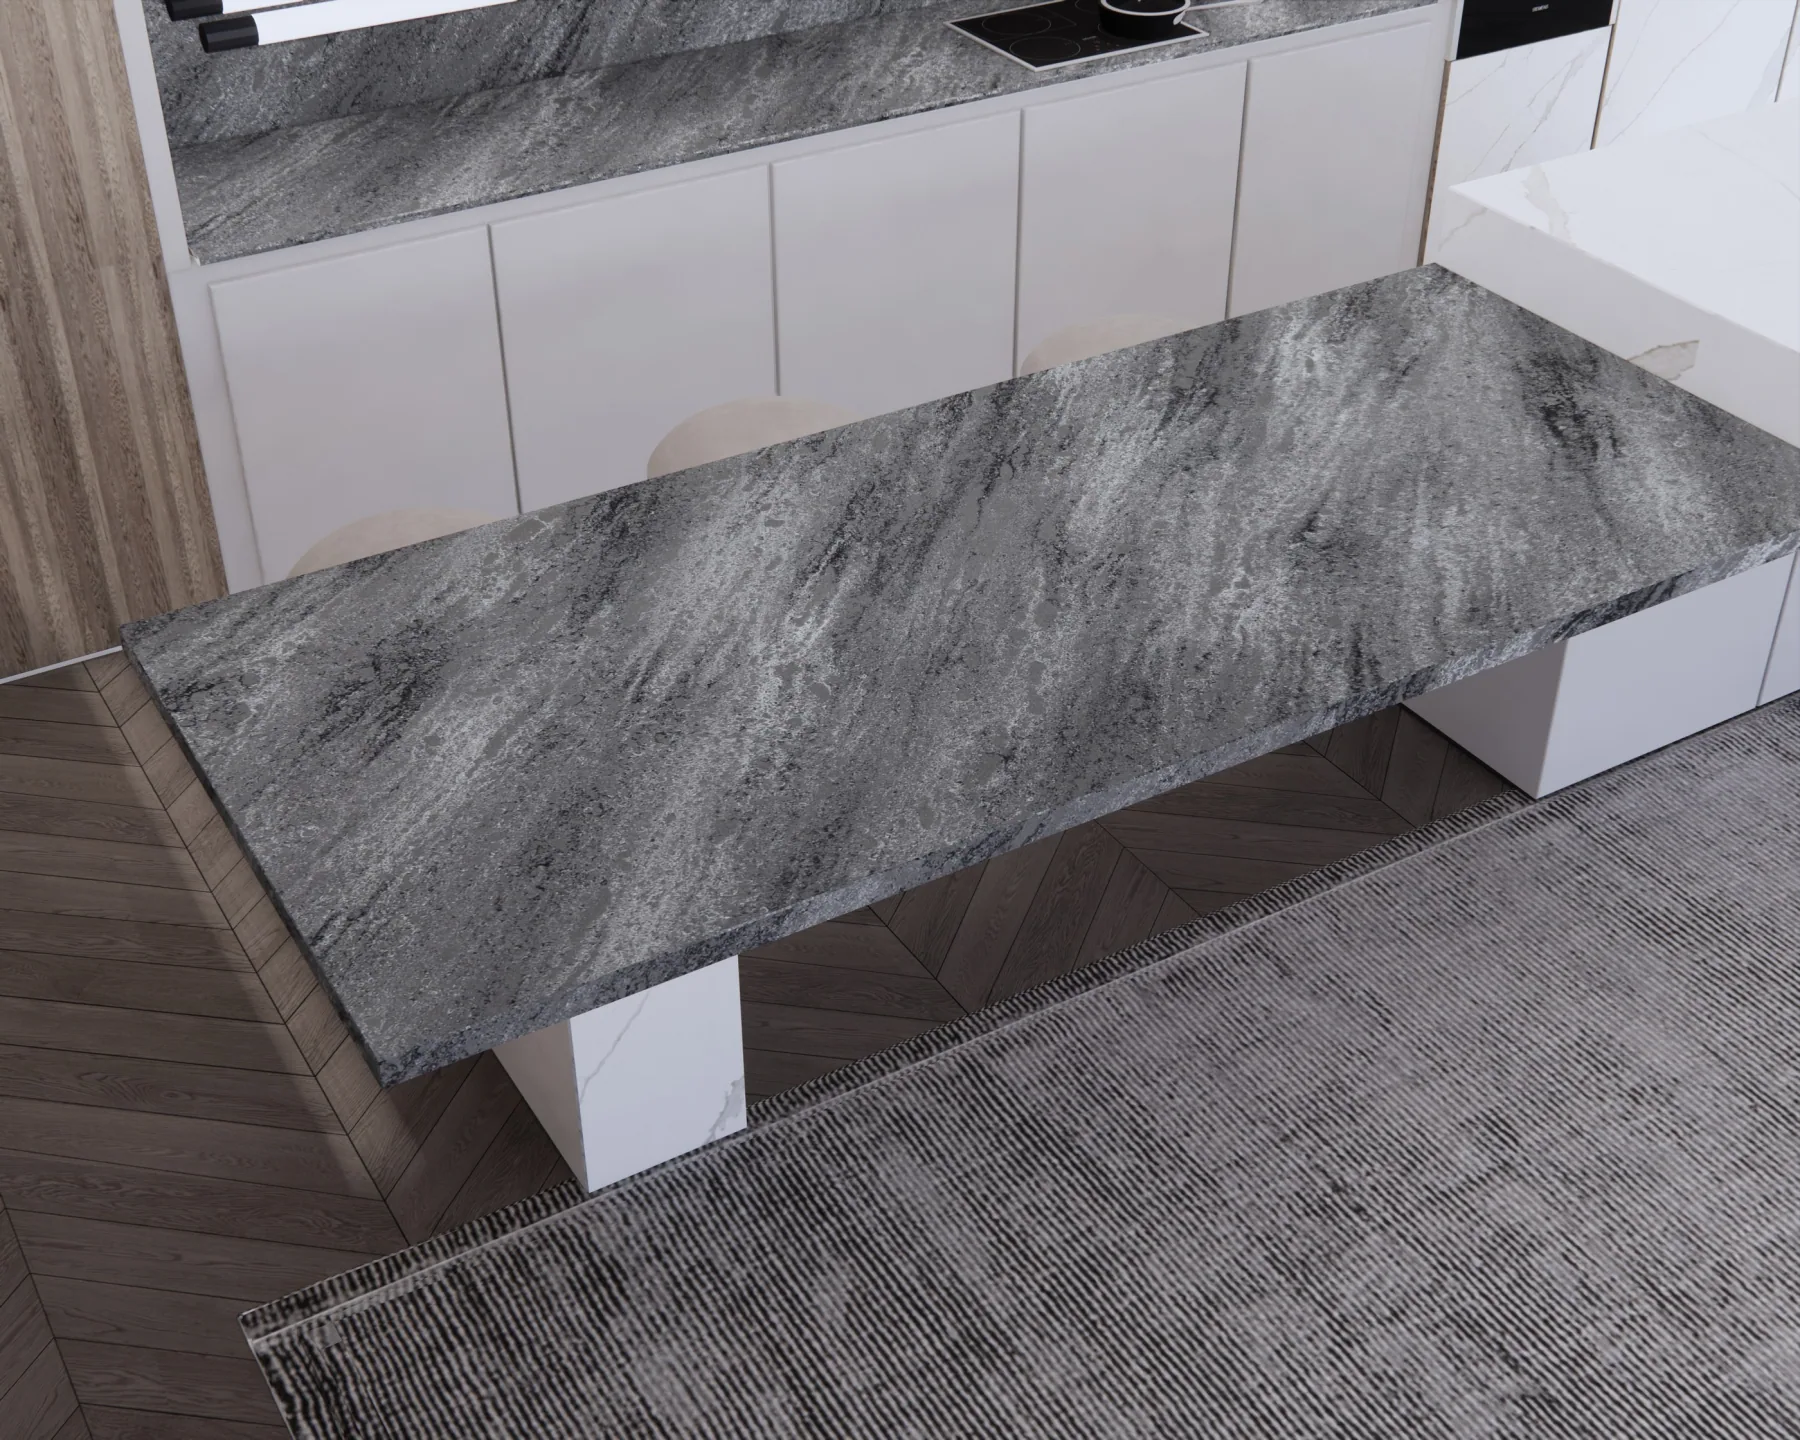
The grey surface is shown beside pale cabinetry and a darker floor. The close angle brings out the broad, diagonal movement without relying on the wider room.
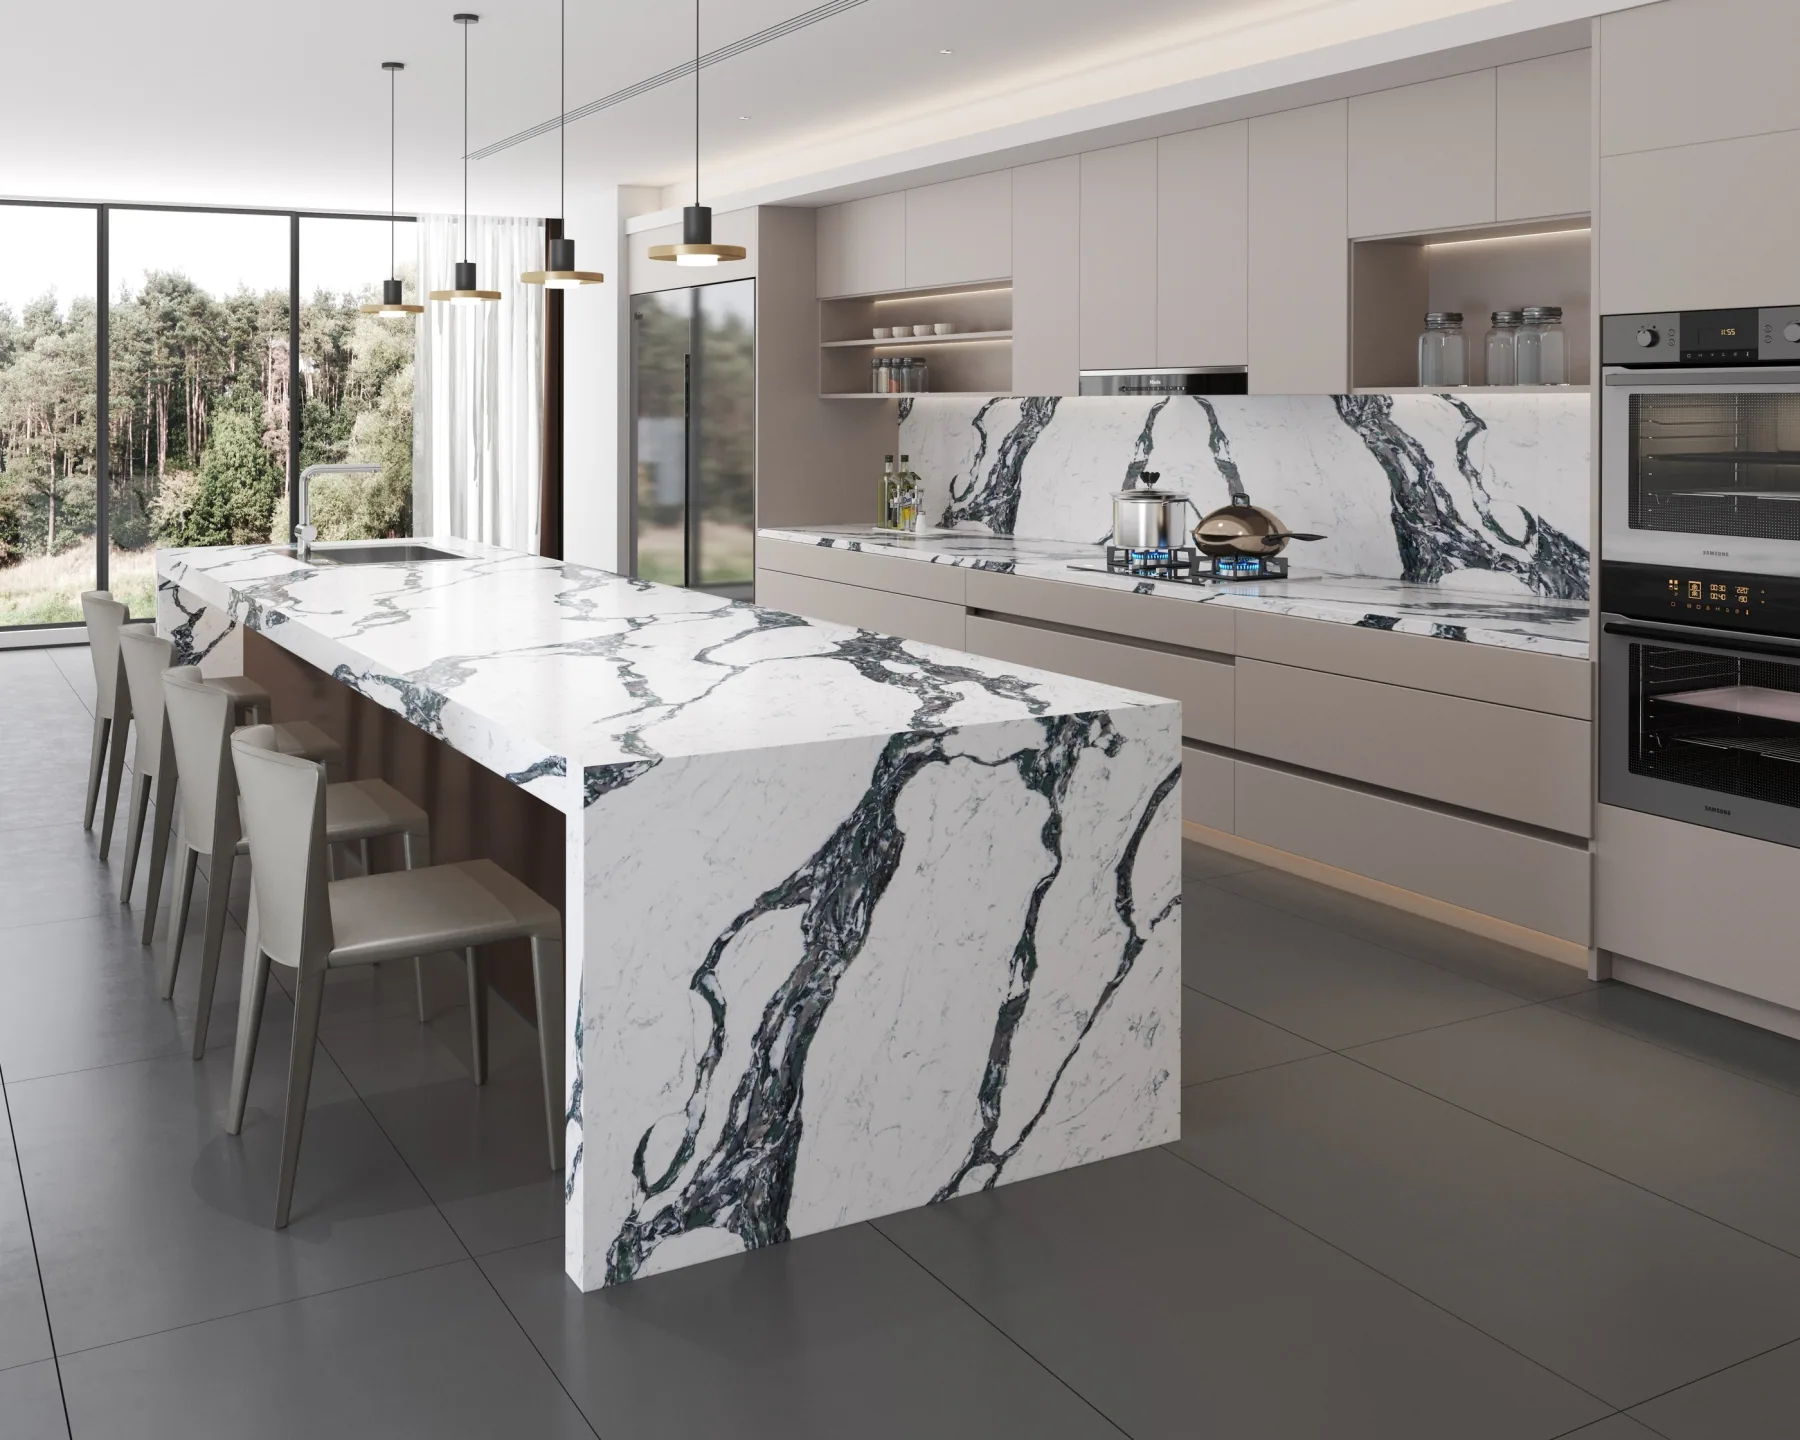
The high contrast pattern draws attention to the island and its end panel. Neutral cabinetry leaves the large veins to set the direction of the room.
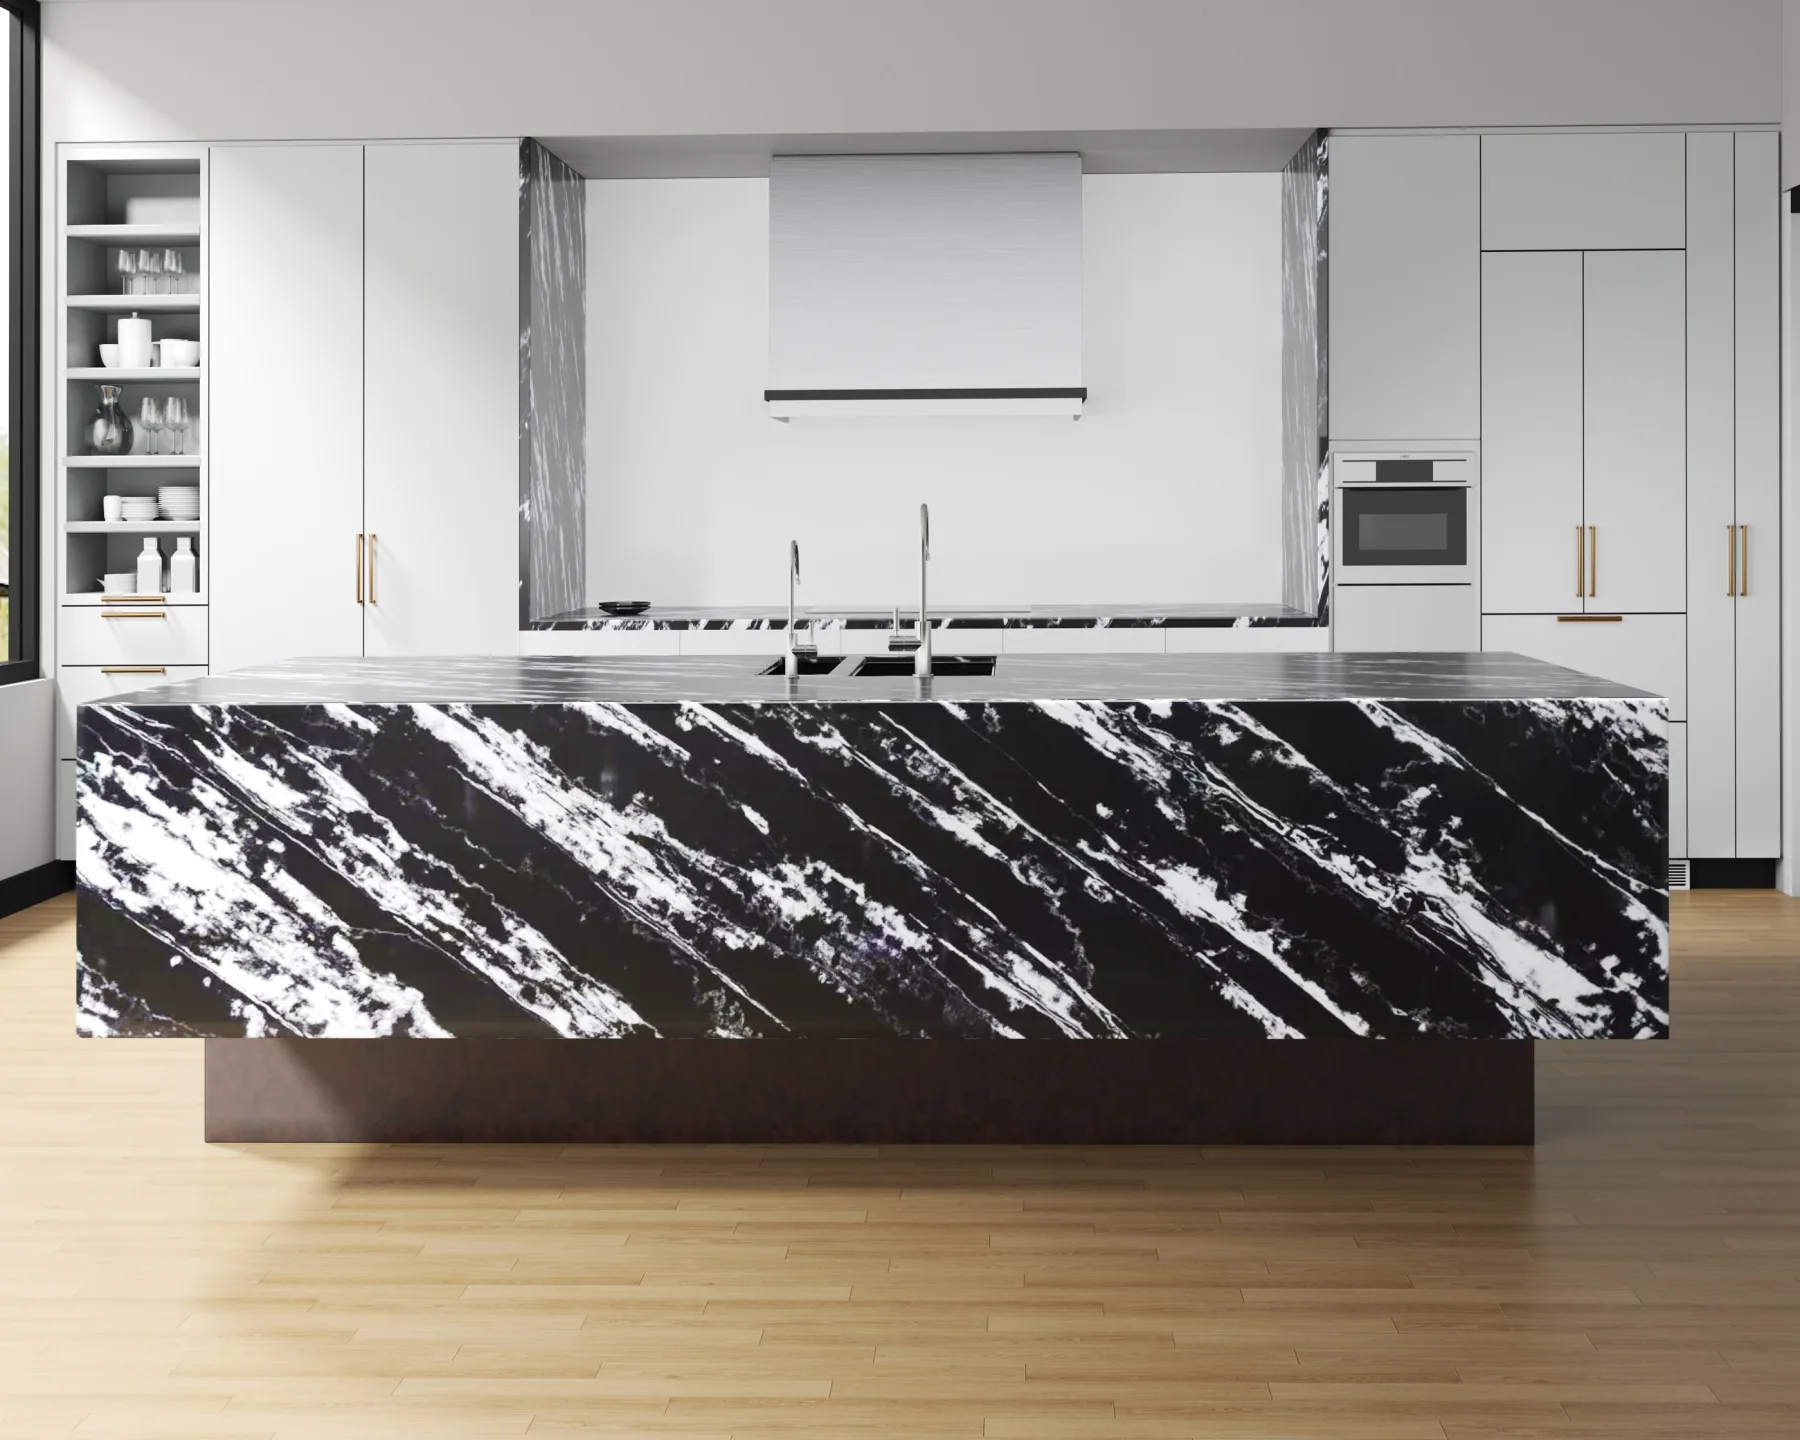
The dark island sits in a white kitchen with warm flooring. The view across its broad front shows how bright, diagonal strokes create a distinct focal point.
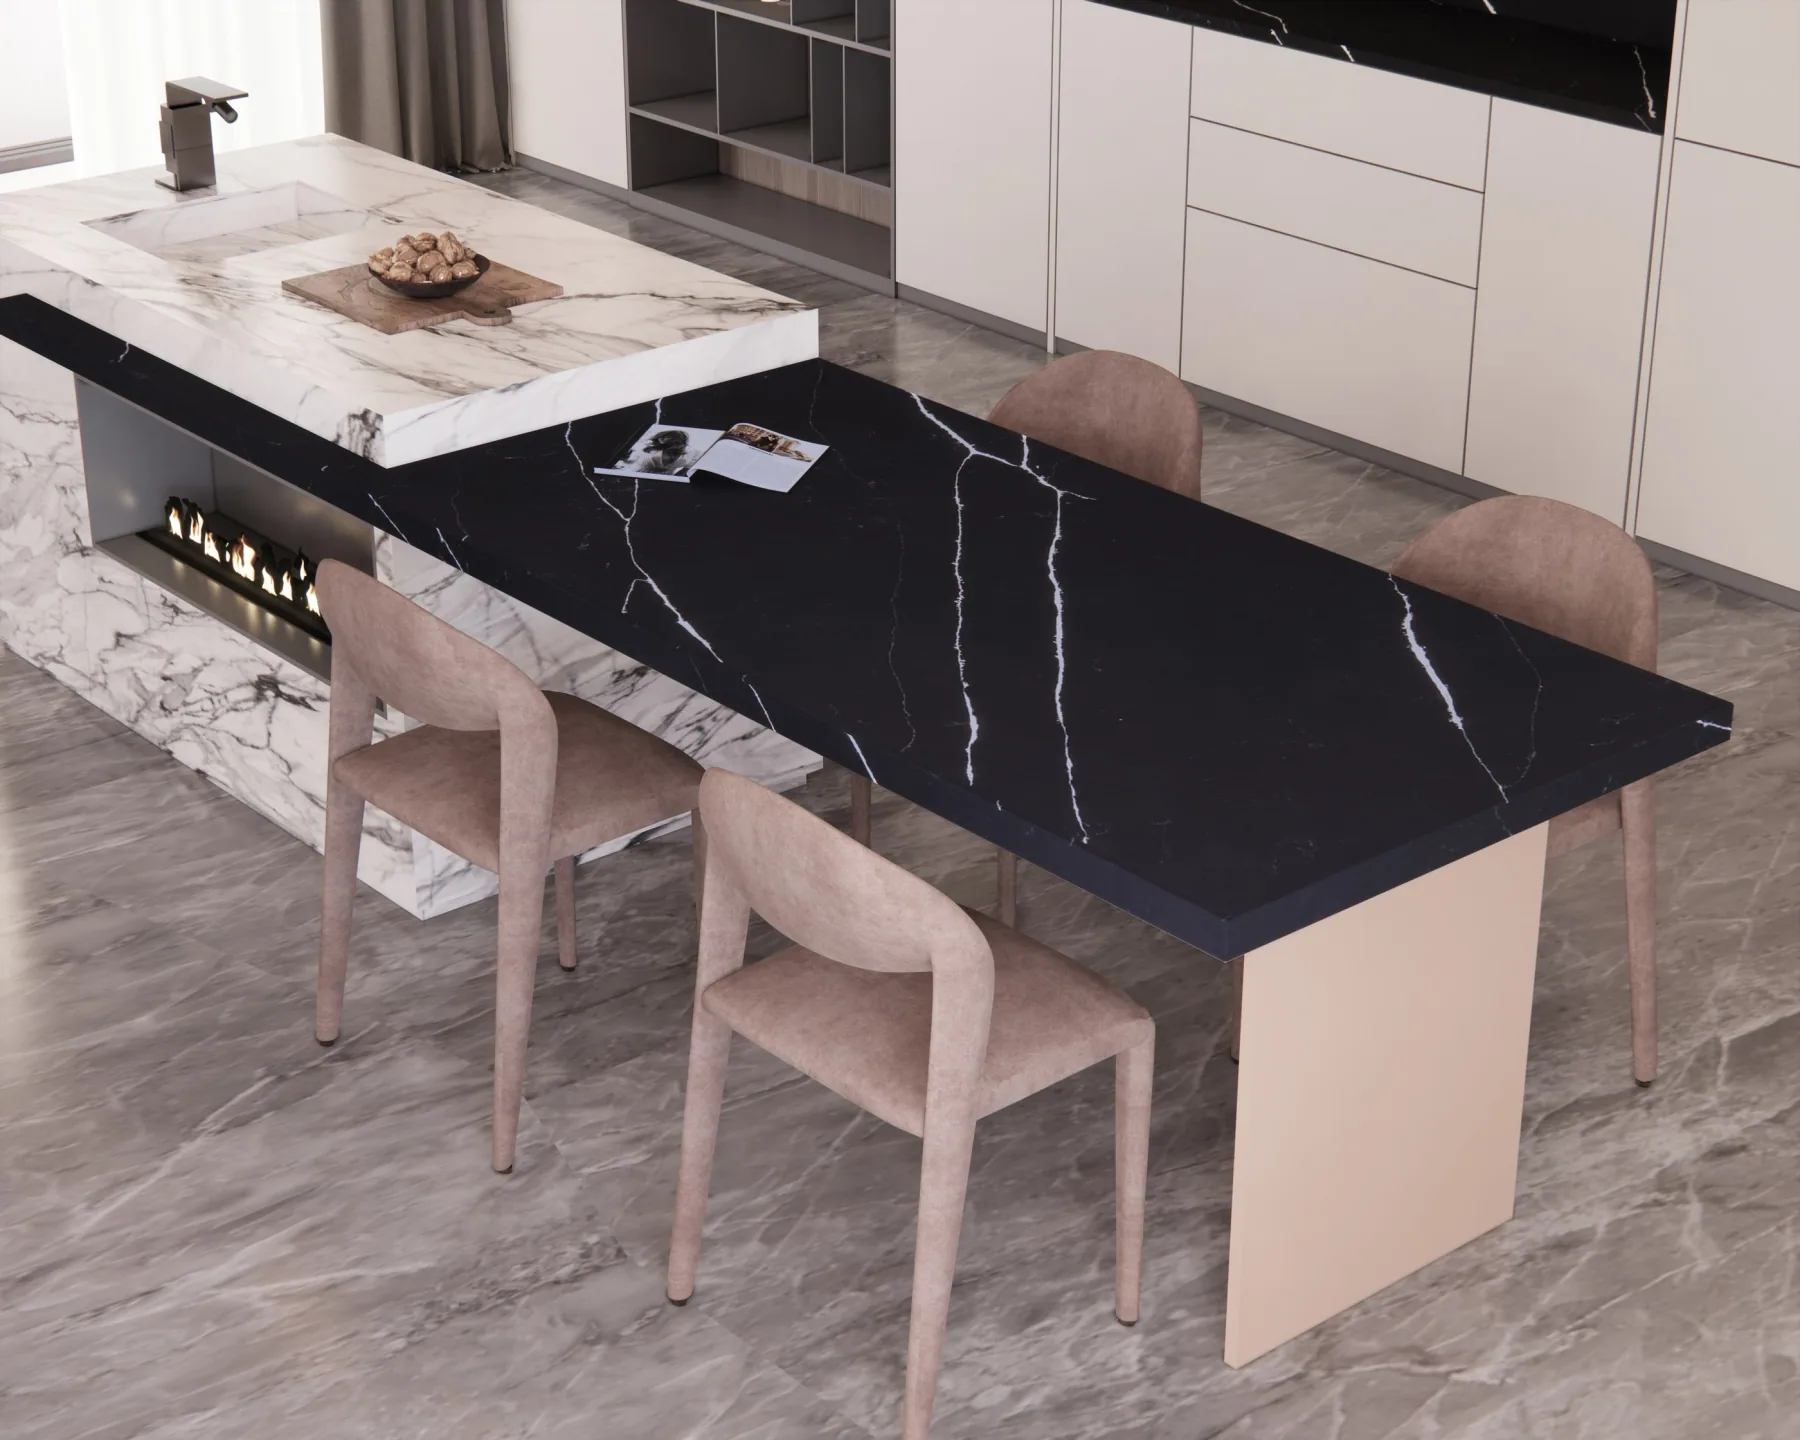
A dark tabletop extends from the pale island, with fine veins visible against soft seating. The pairing shows how two surfaces can share a single space.
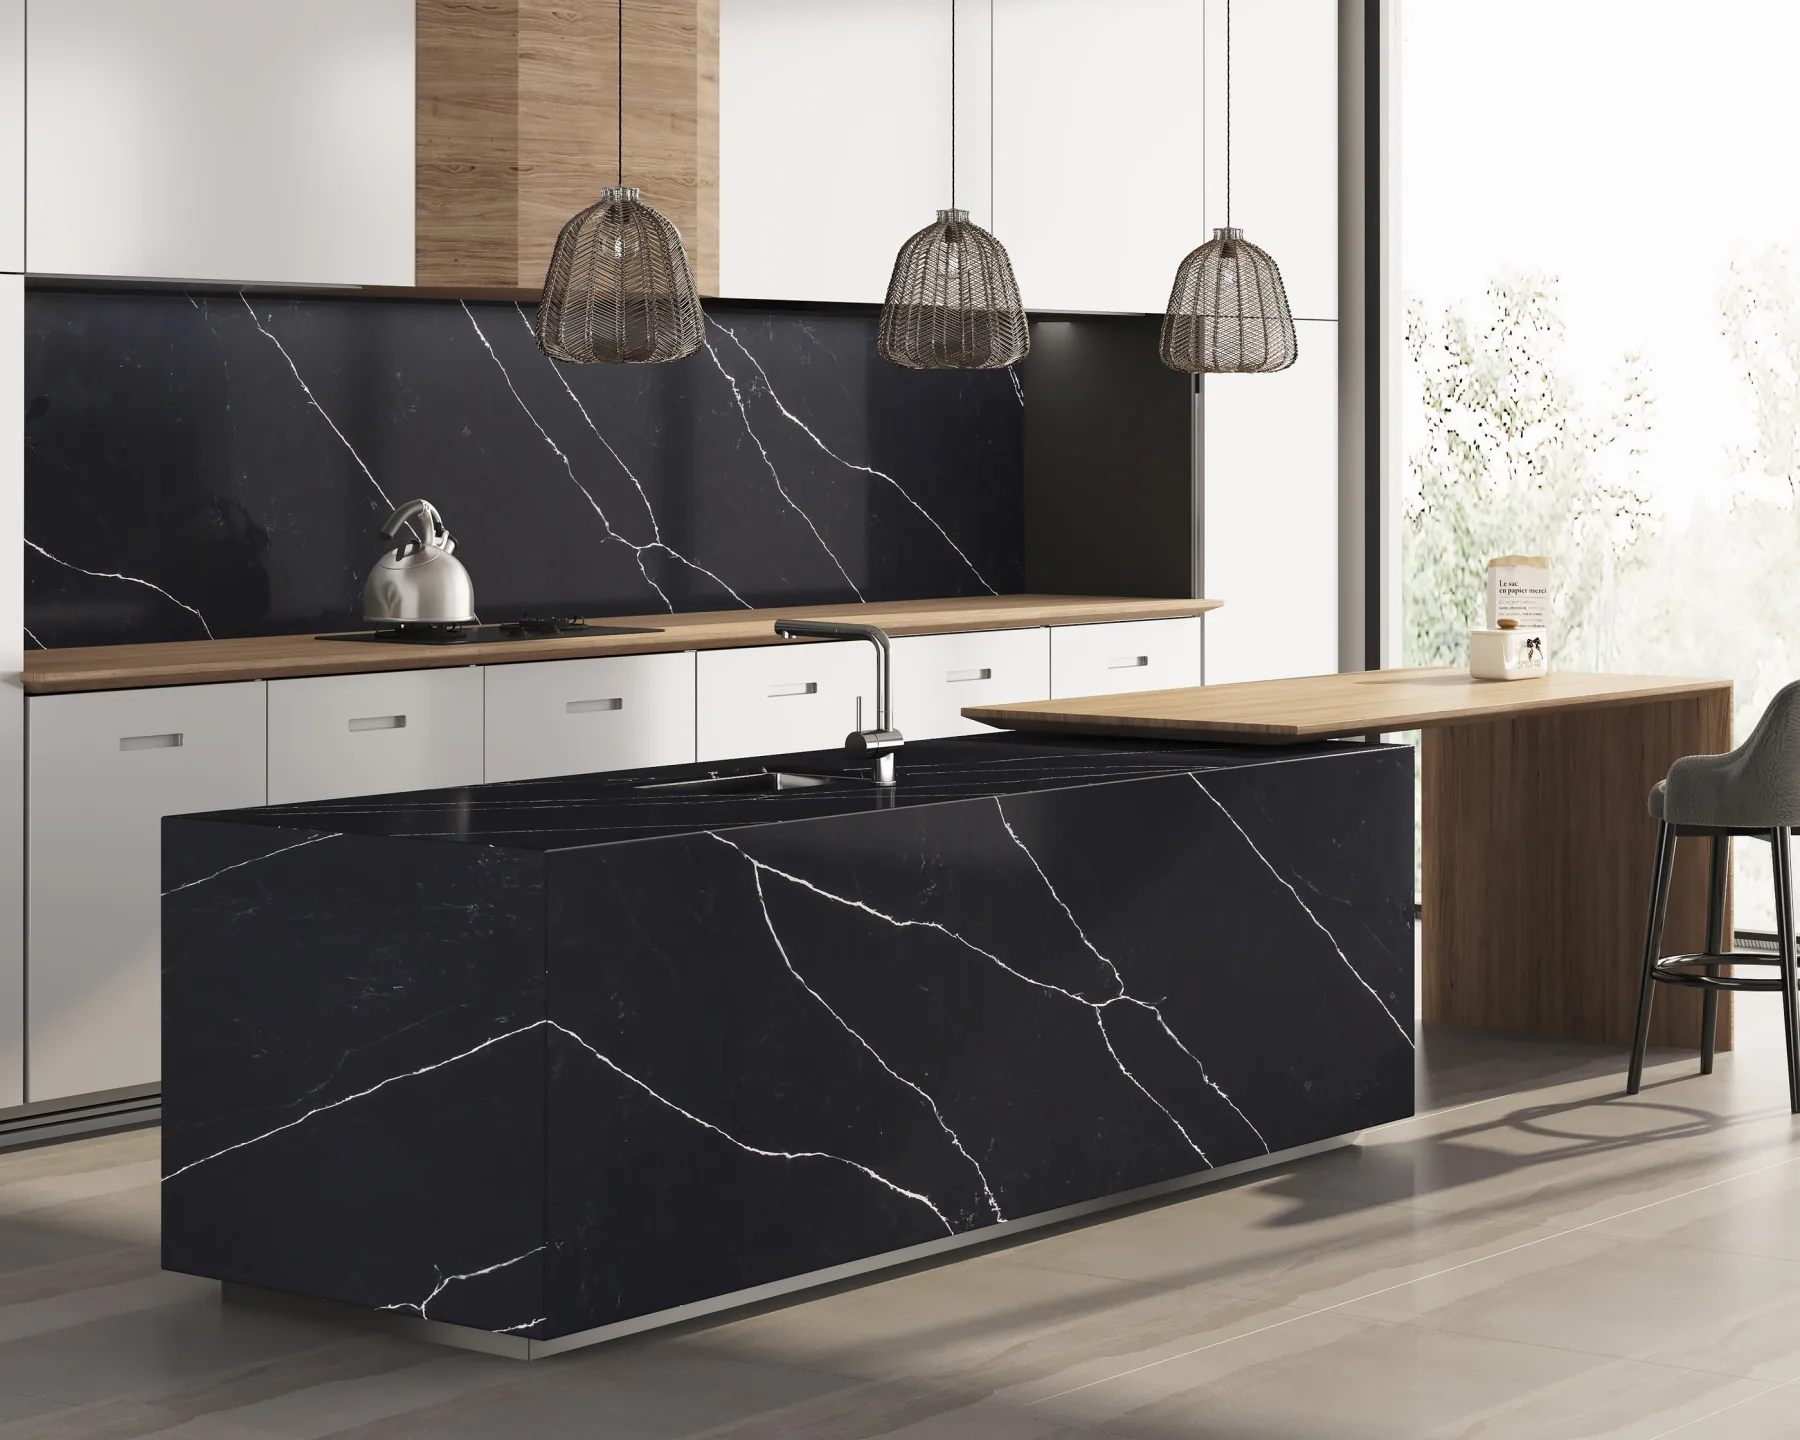
Fine pale veins run across the dark island face and splashback. Warm wood and pendant lighting soften the contrast and draw attention to the broad surface.
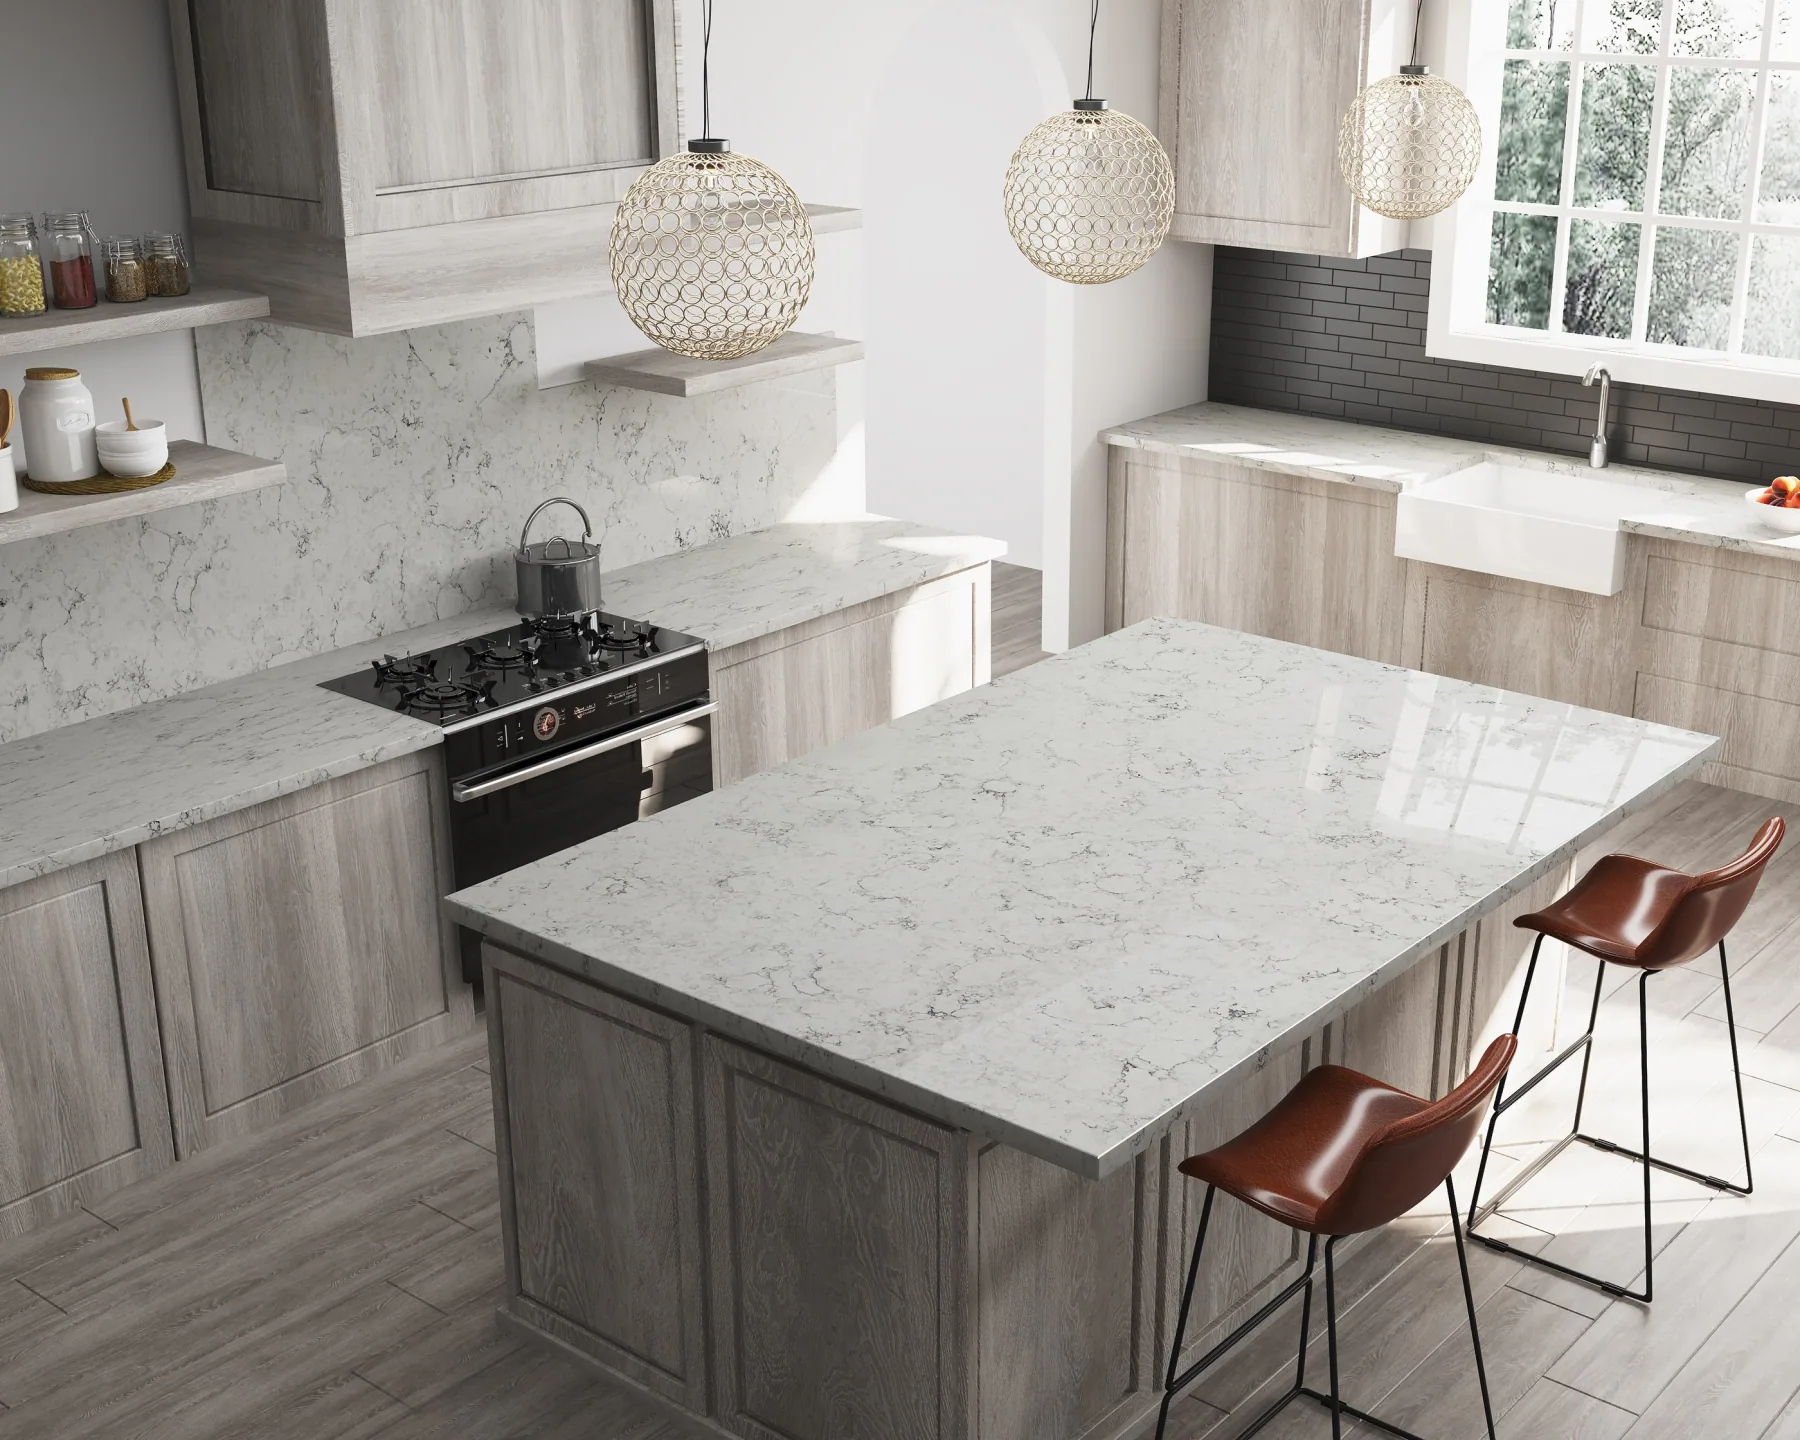
Daylight reveals the grey markings on the island and splashback. Pale timber cabinetry and warm brown seats give the white surface a warmer setting.
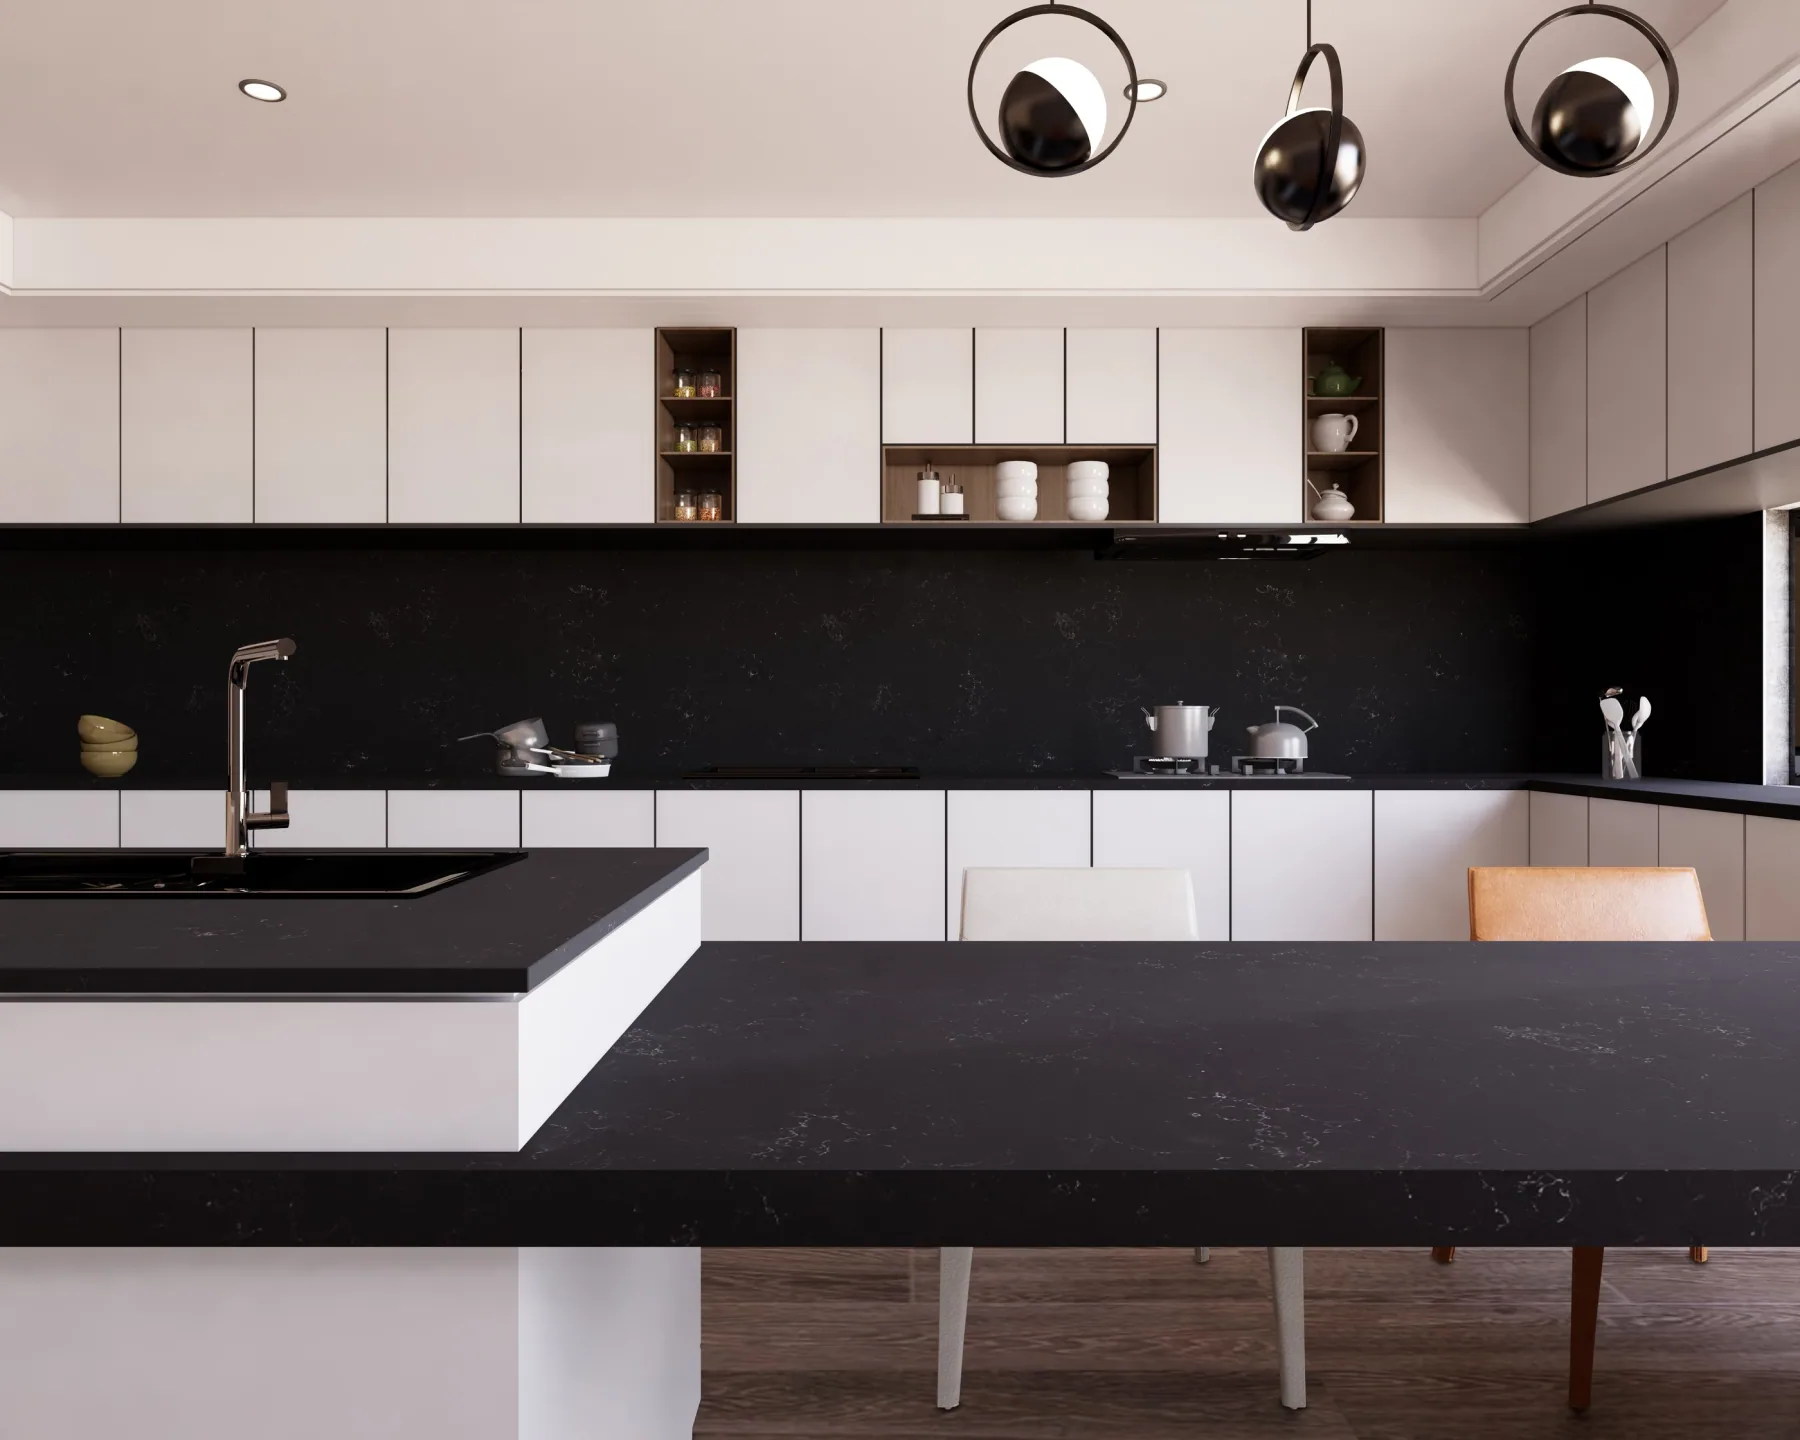
The dark worktop and splashback run through a kitchen with pale cabinet fronts. The broad foreground shows how quietly the mottled pattern reads at room scale.
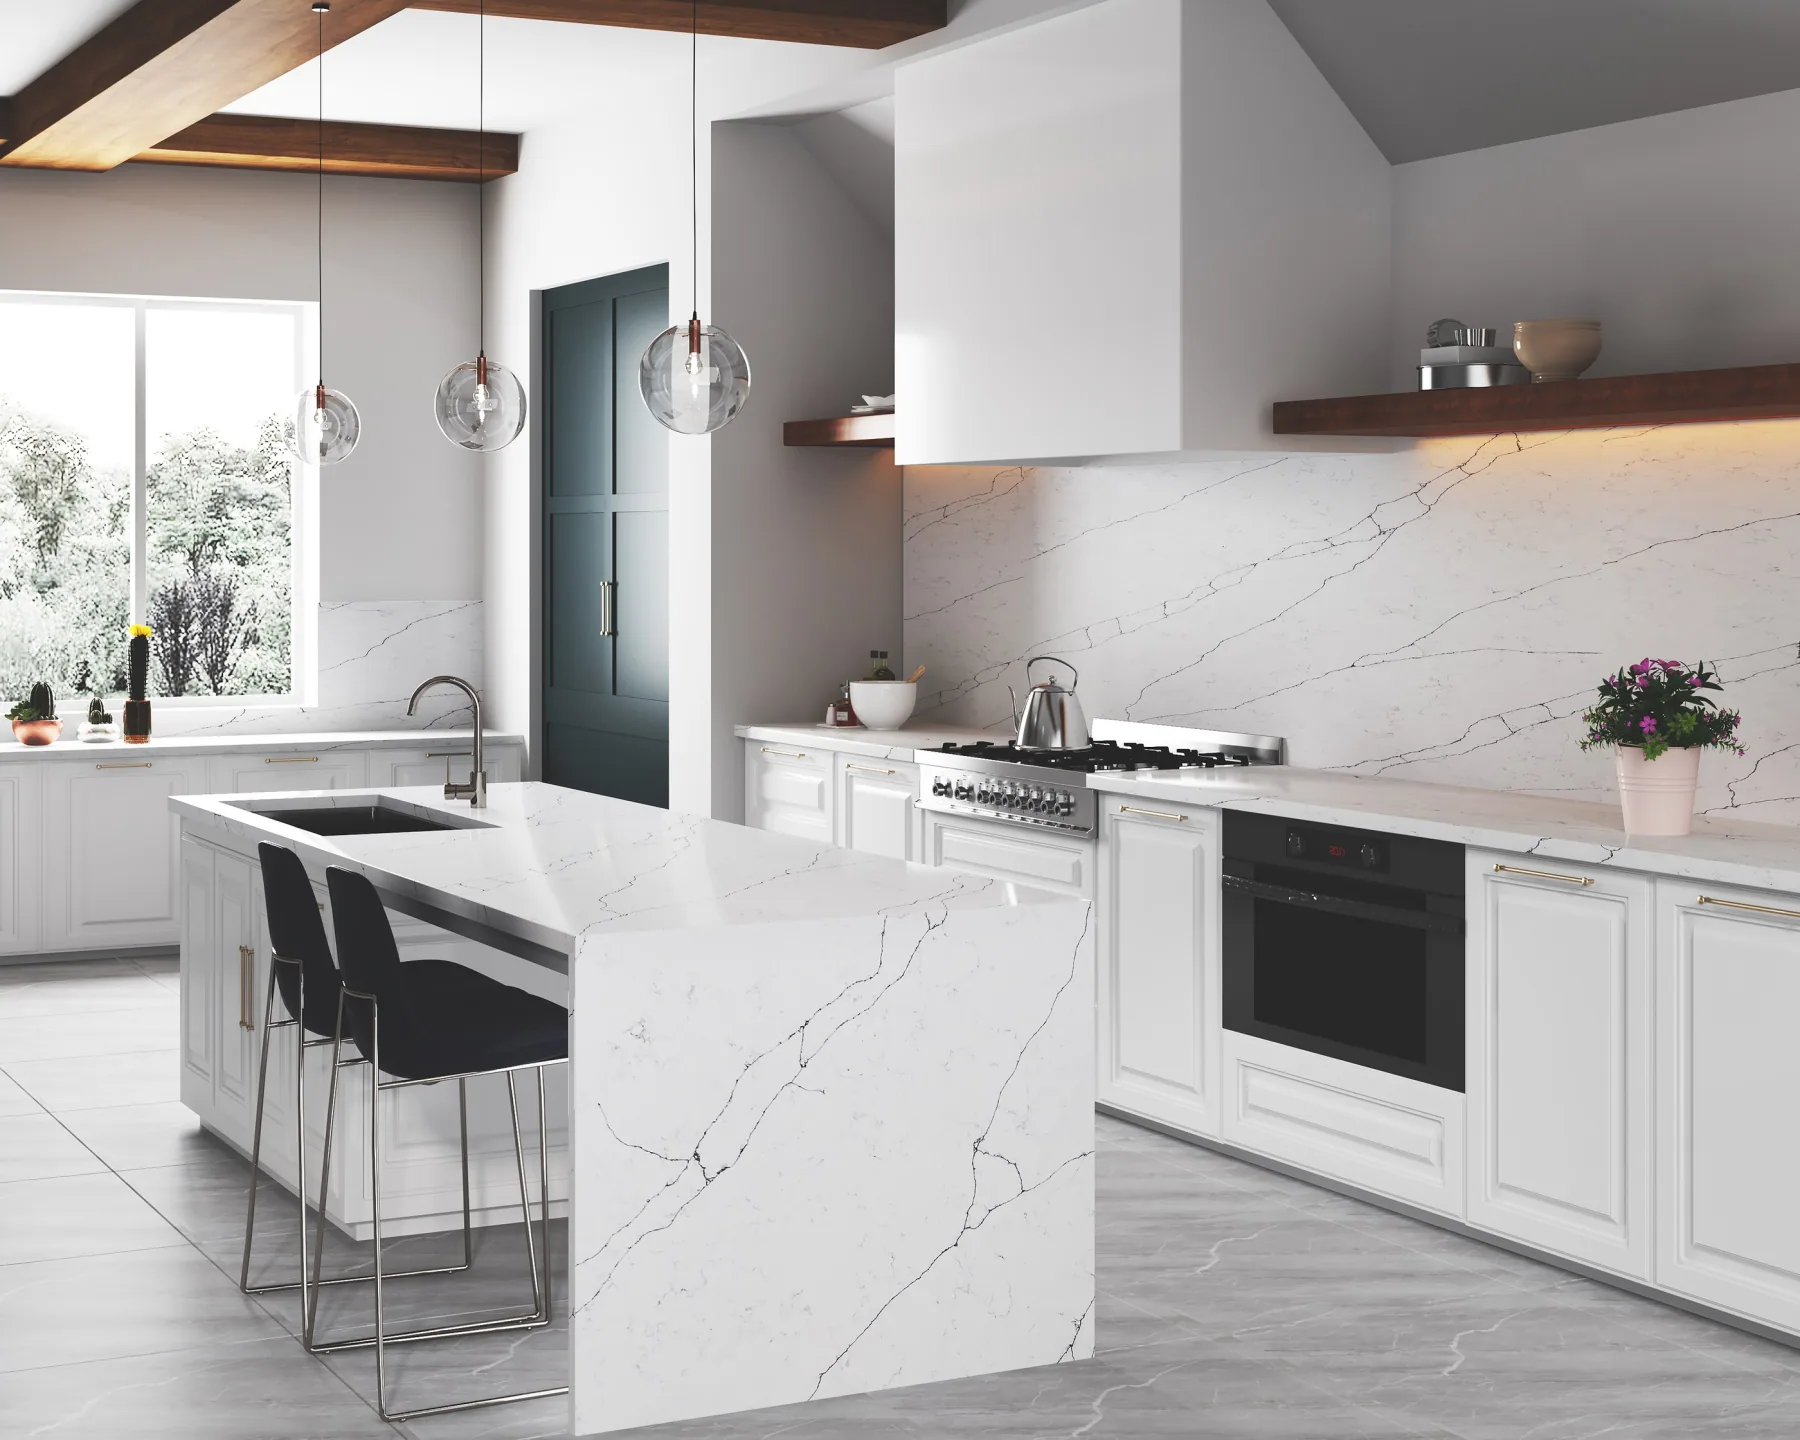
The island end panel shows the fine diagonal veins at a useful scale. White cabinets and darker stools keep attention on the lines across the surface.
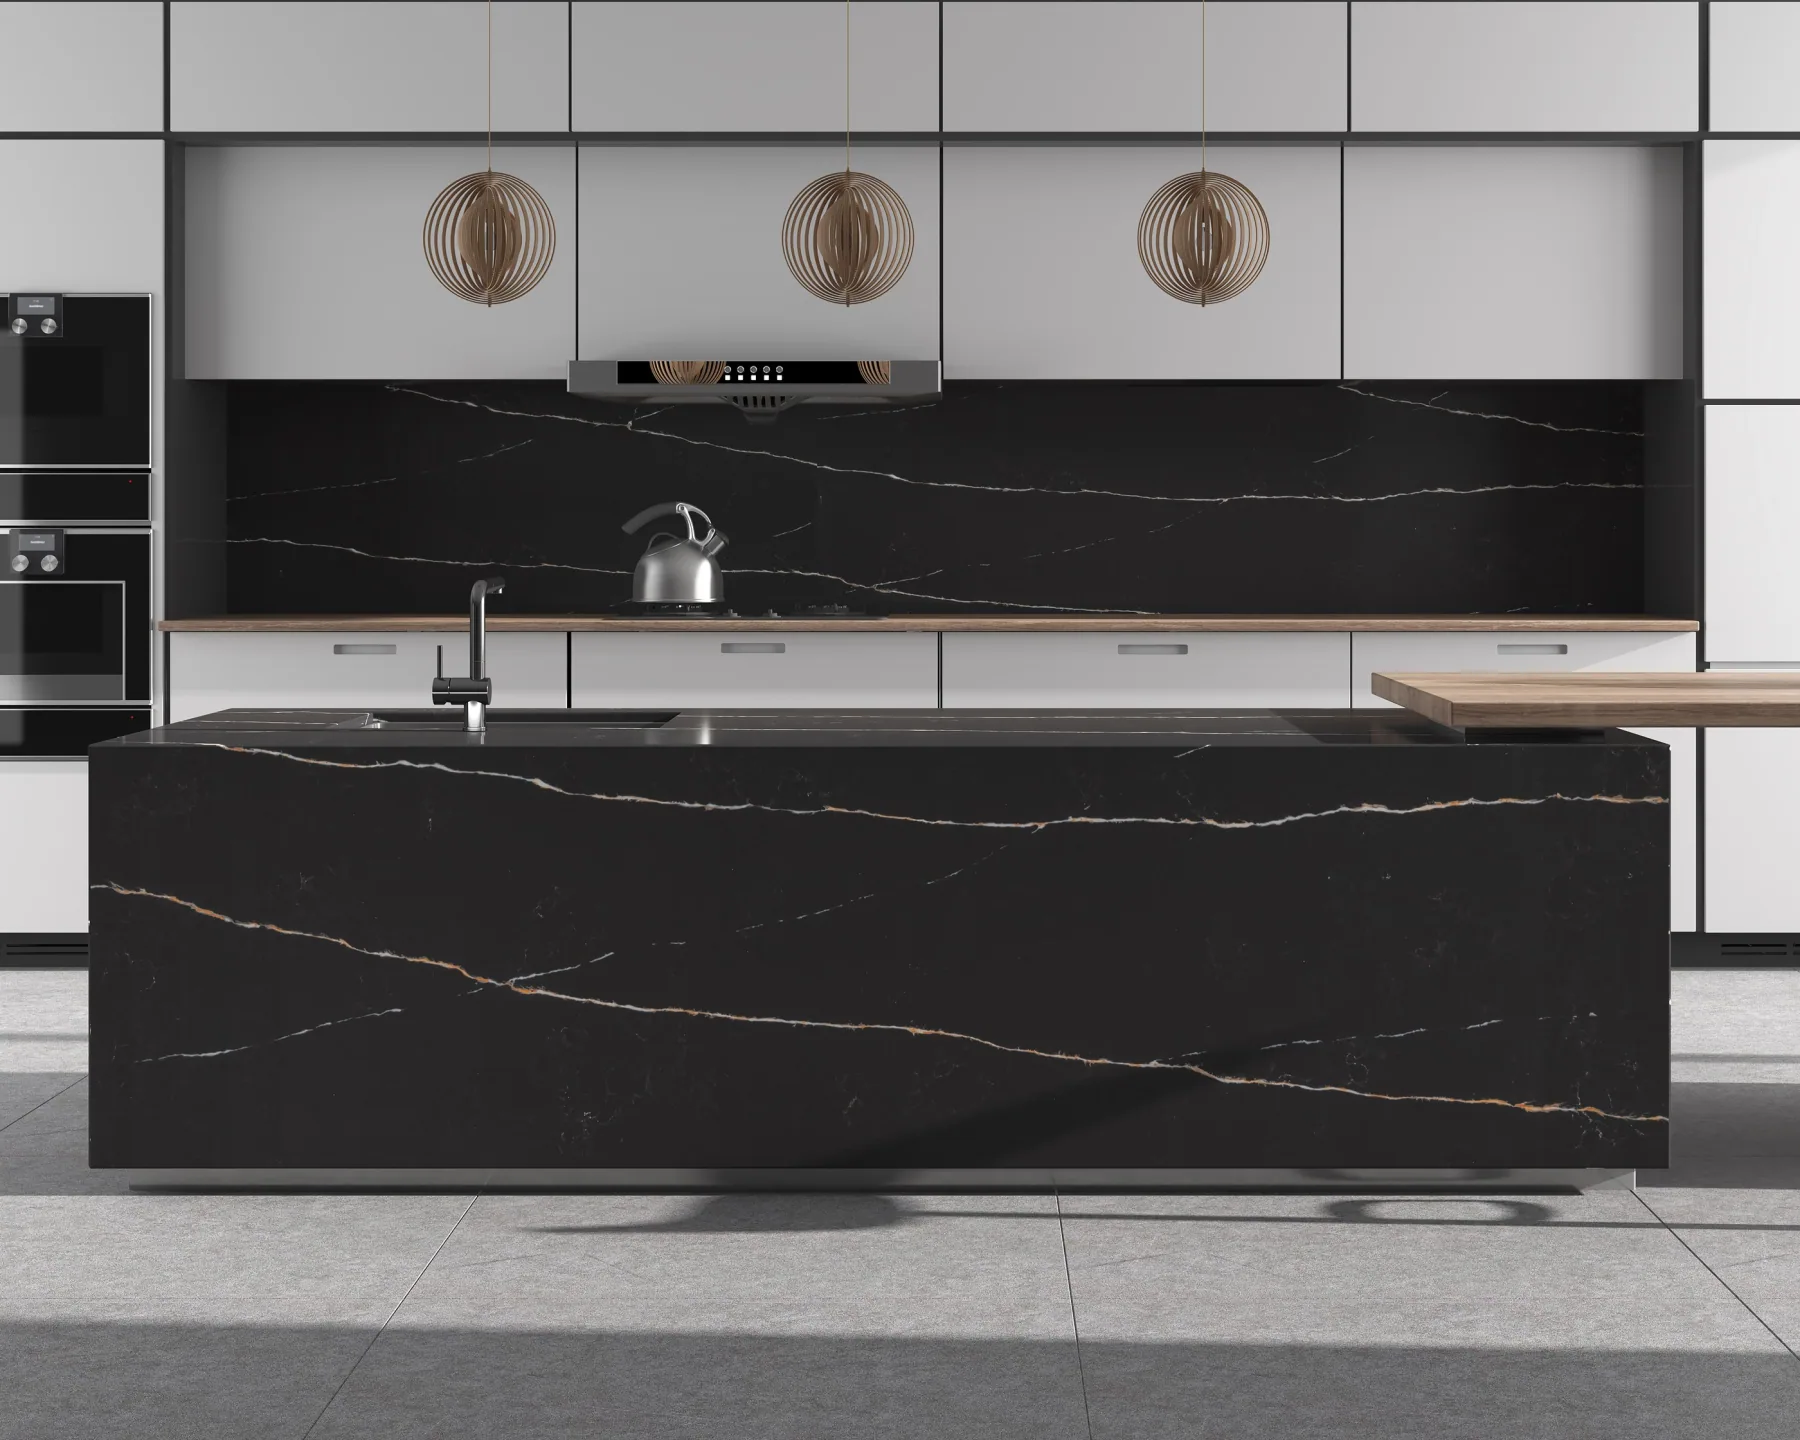
Long veins appear across the dark island face and splashback. Pale cabinets frame the darker surfaces, while three pendant lights emphasise the width of the room.
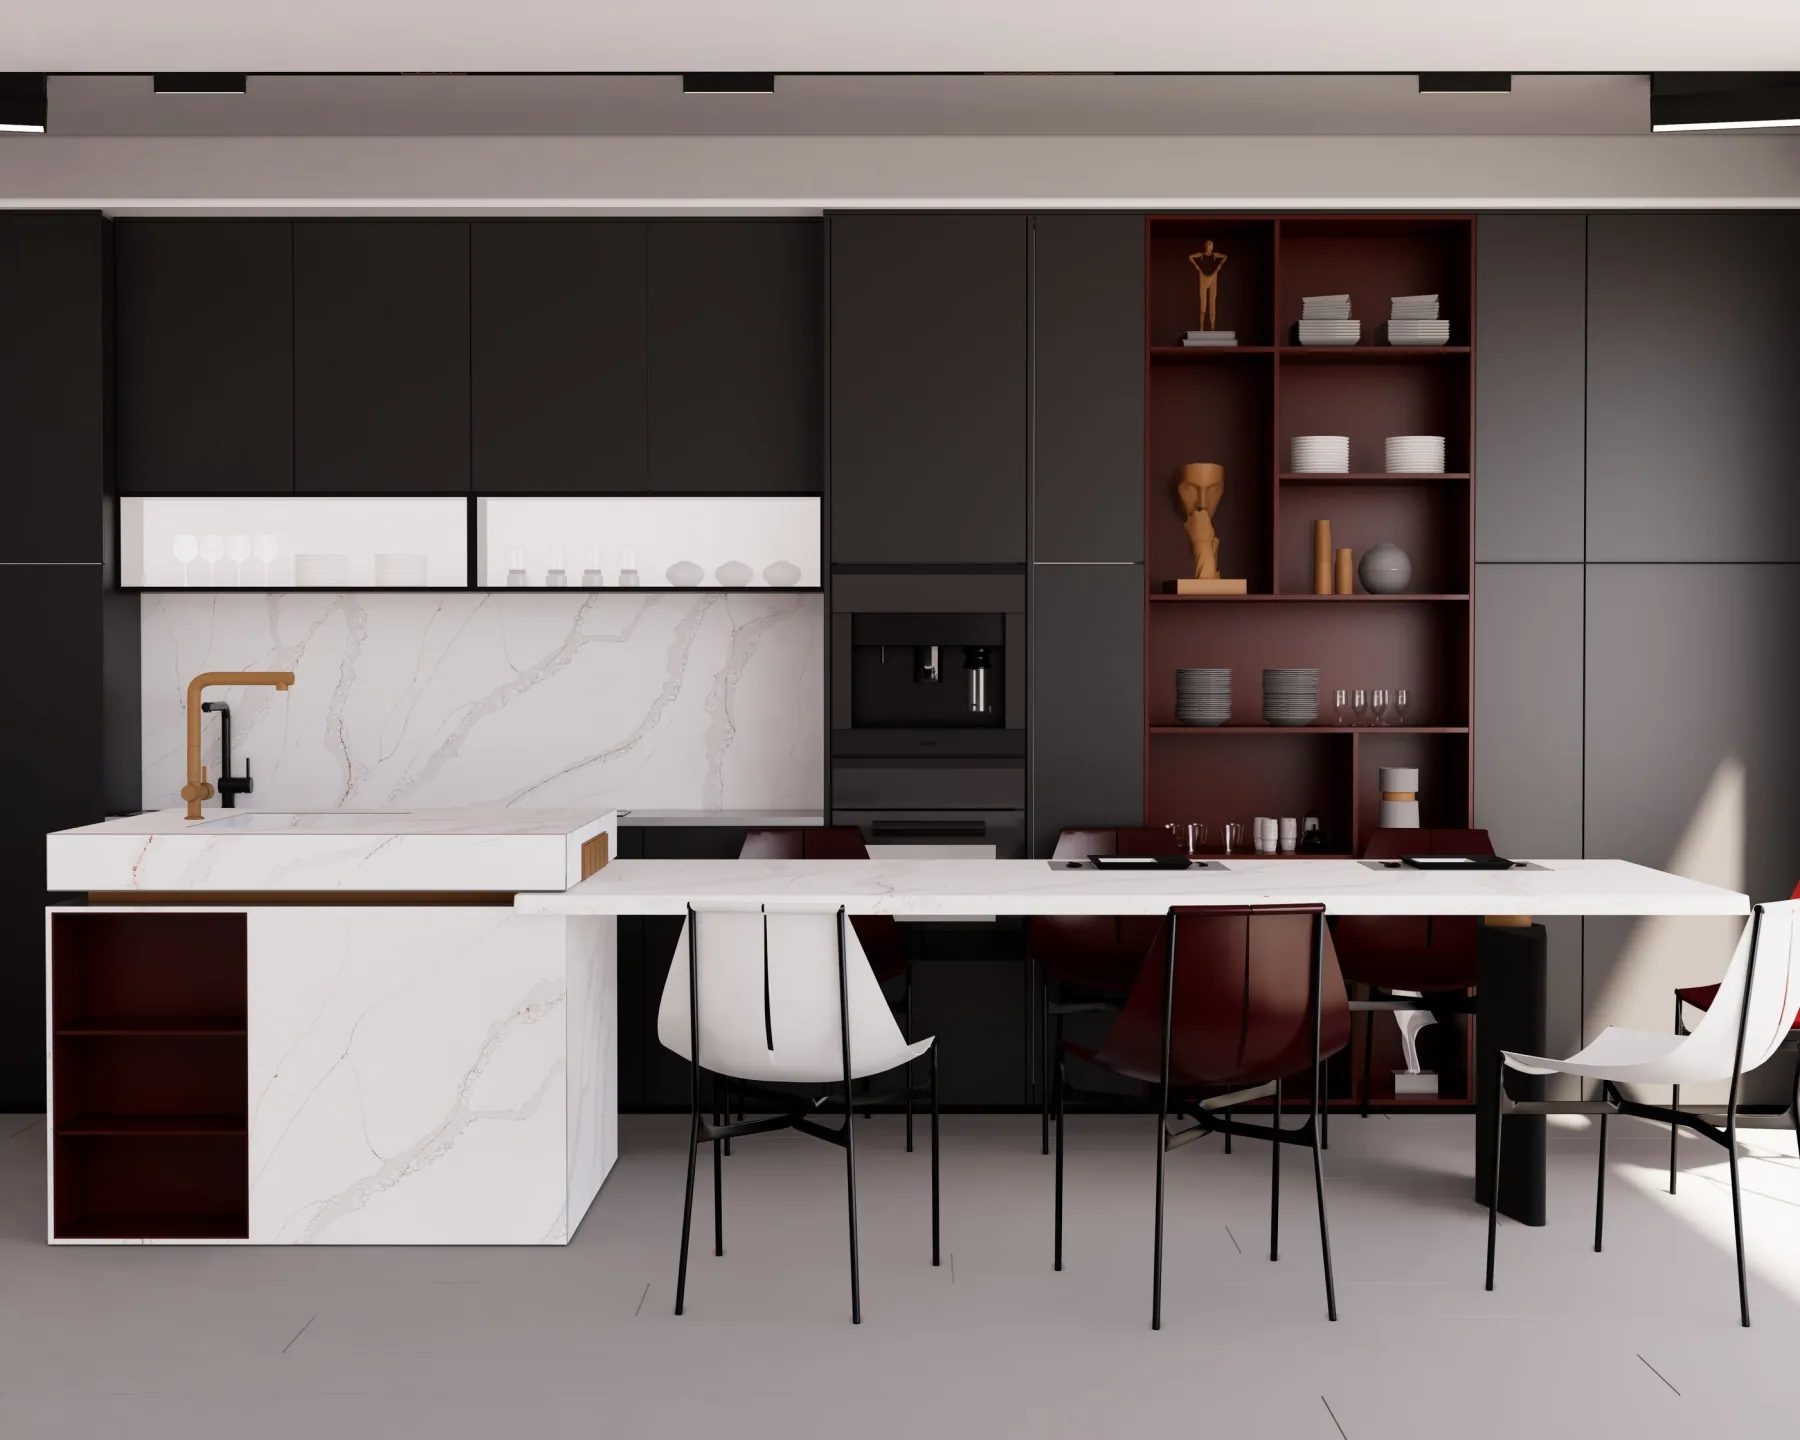
A white worktop and splashback break up the dark cabinetry. The clear island end lets the pale surface stand out beside timber and dark cabinet fronts.
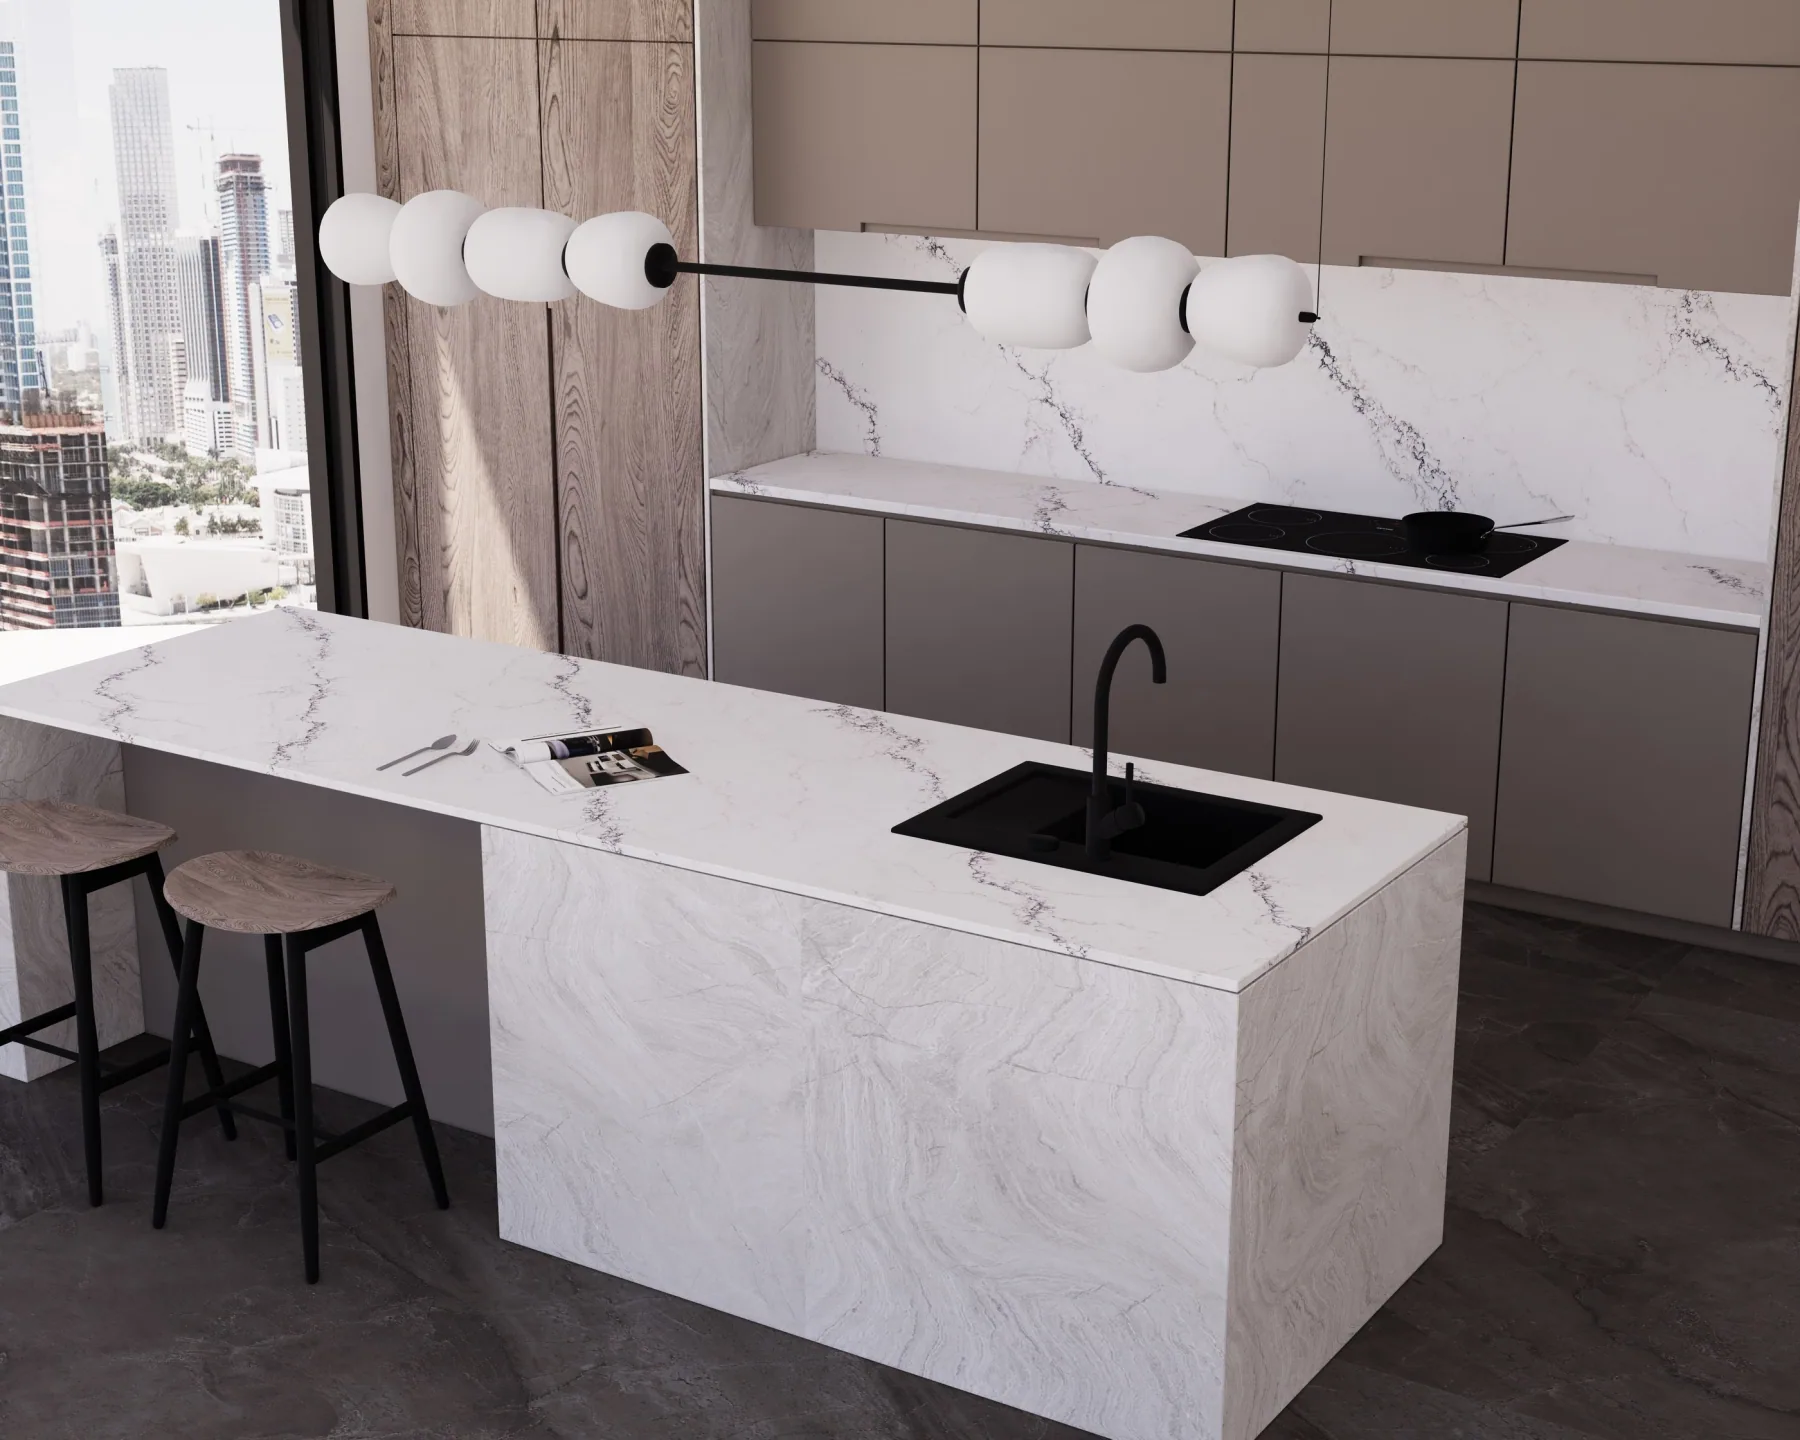
Seen beside taupe cabinetry, the pale island and splashback carry diagonal veins. Dark sinks and stools make the contrast easy to judge at room scale.
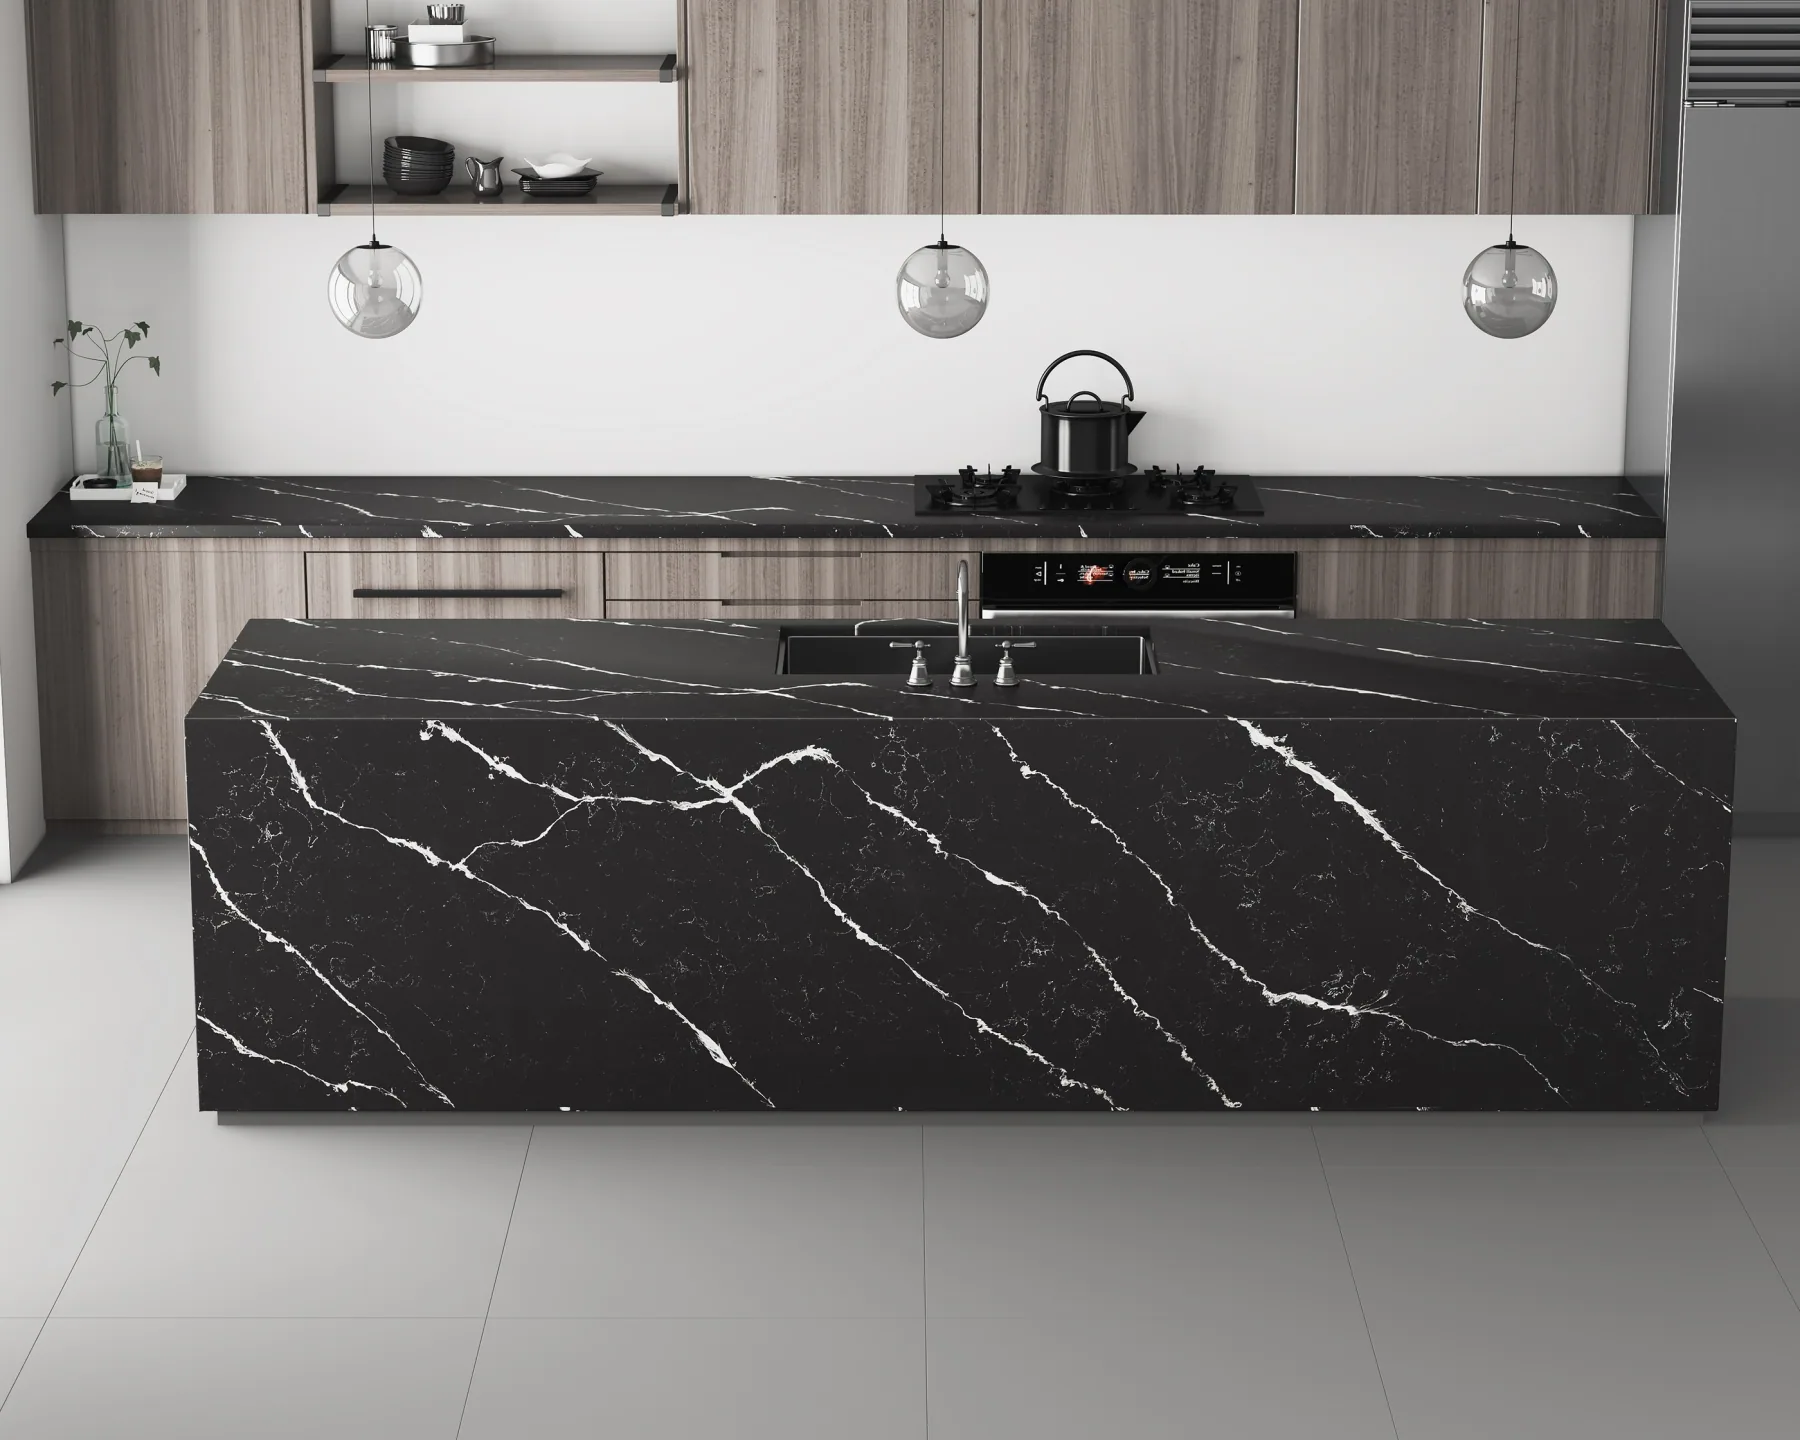
Bright veins cross the broad dark island front beneath round pendant lights. The surrounding timber cabinetry and pale floor let the pattern become the focus.
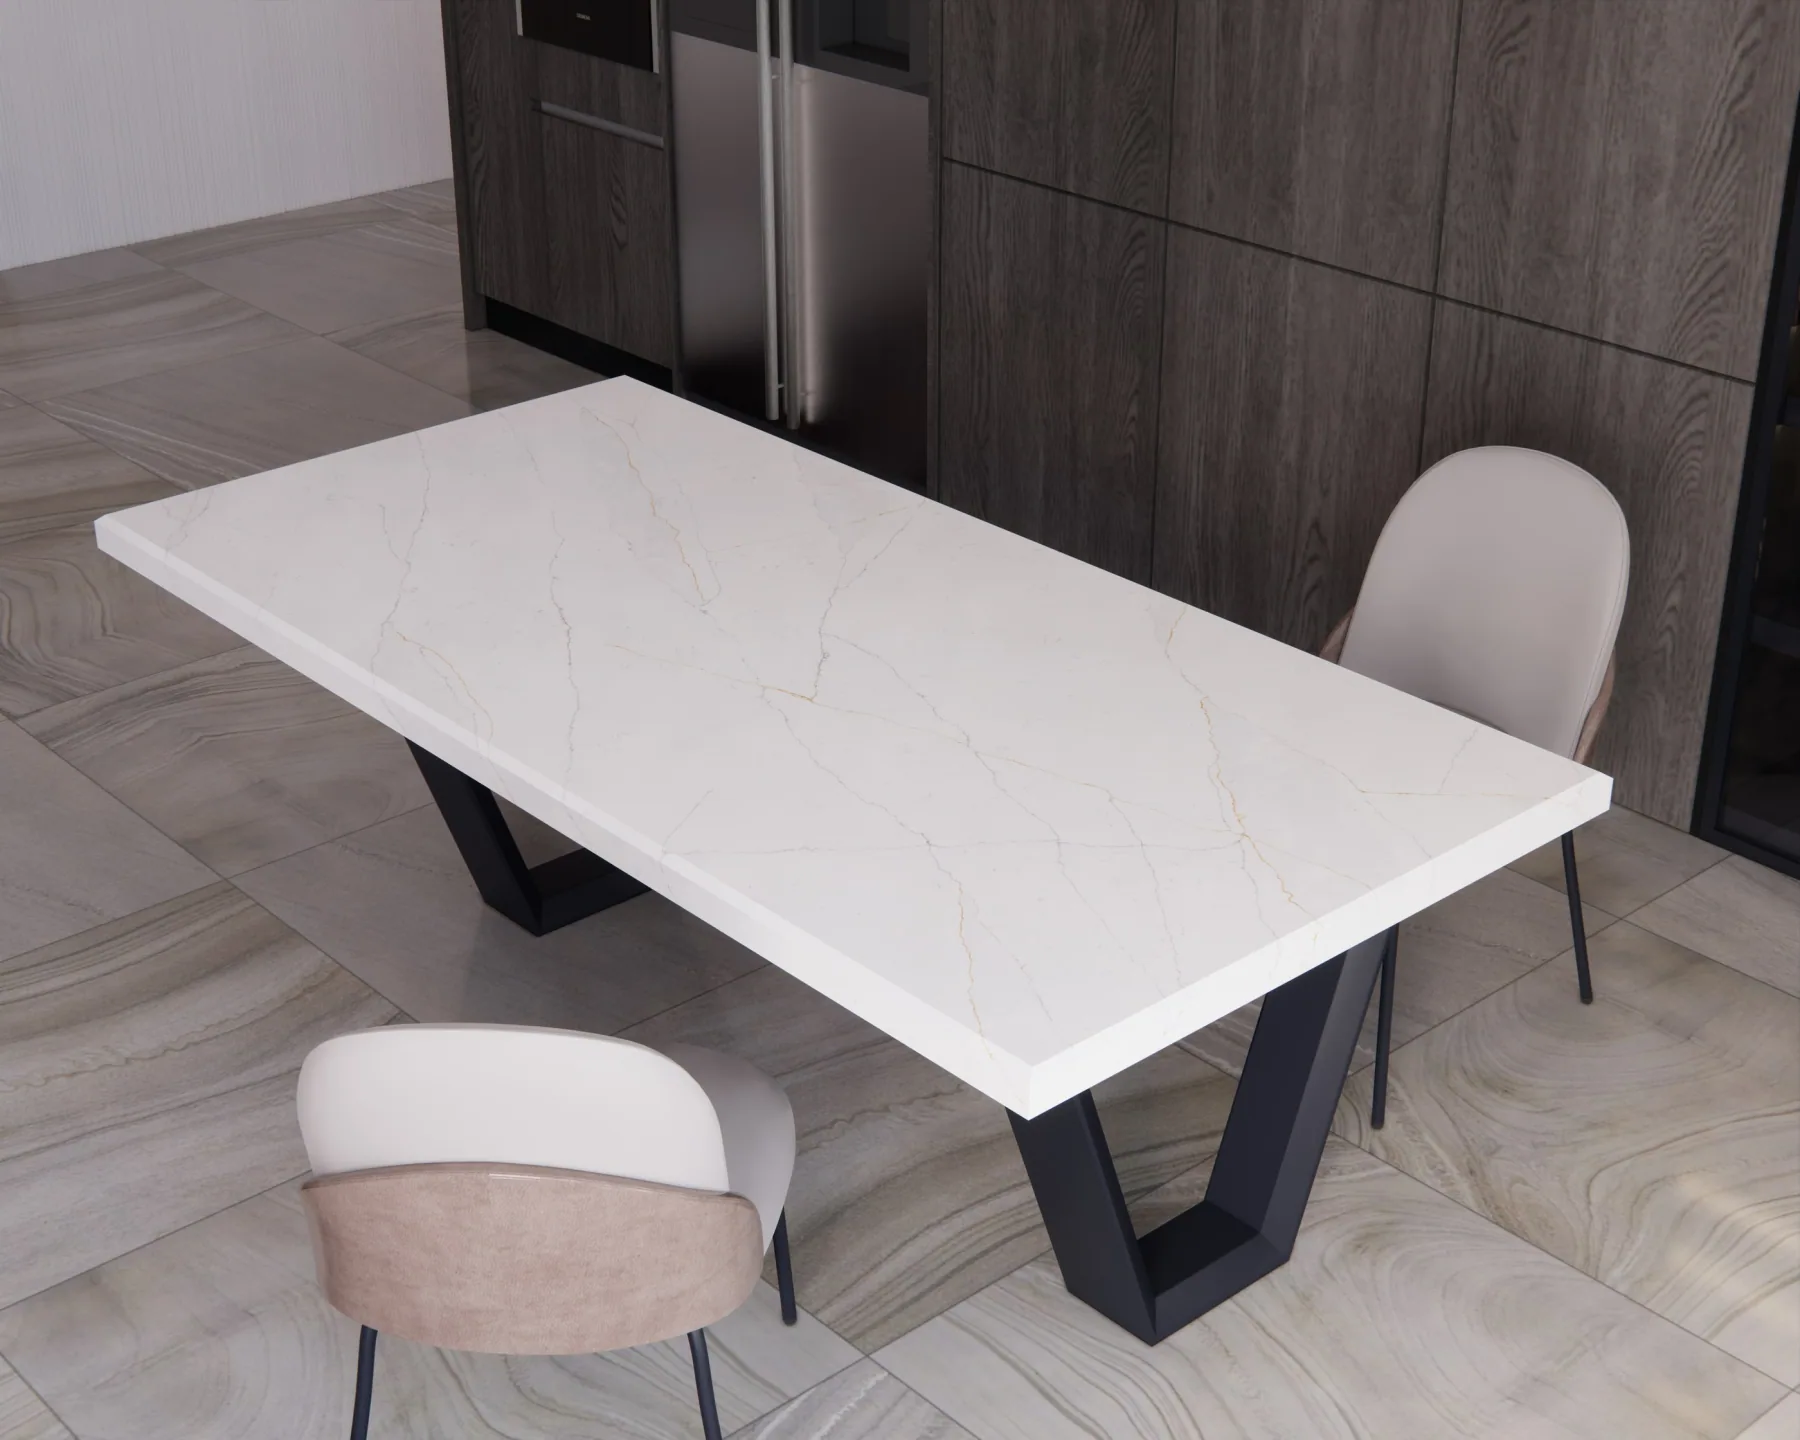
A pale dining table stands against dark cabinetry and timber flooring. Its broad top shows how the fine, warm lines read beside upholstered dining chairs.
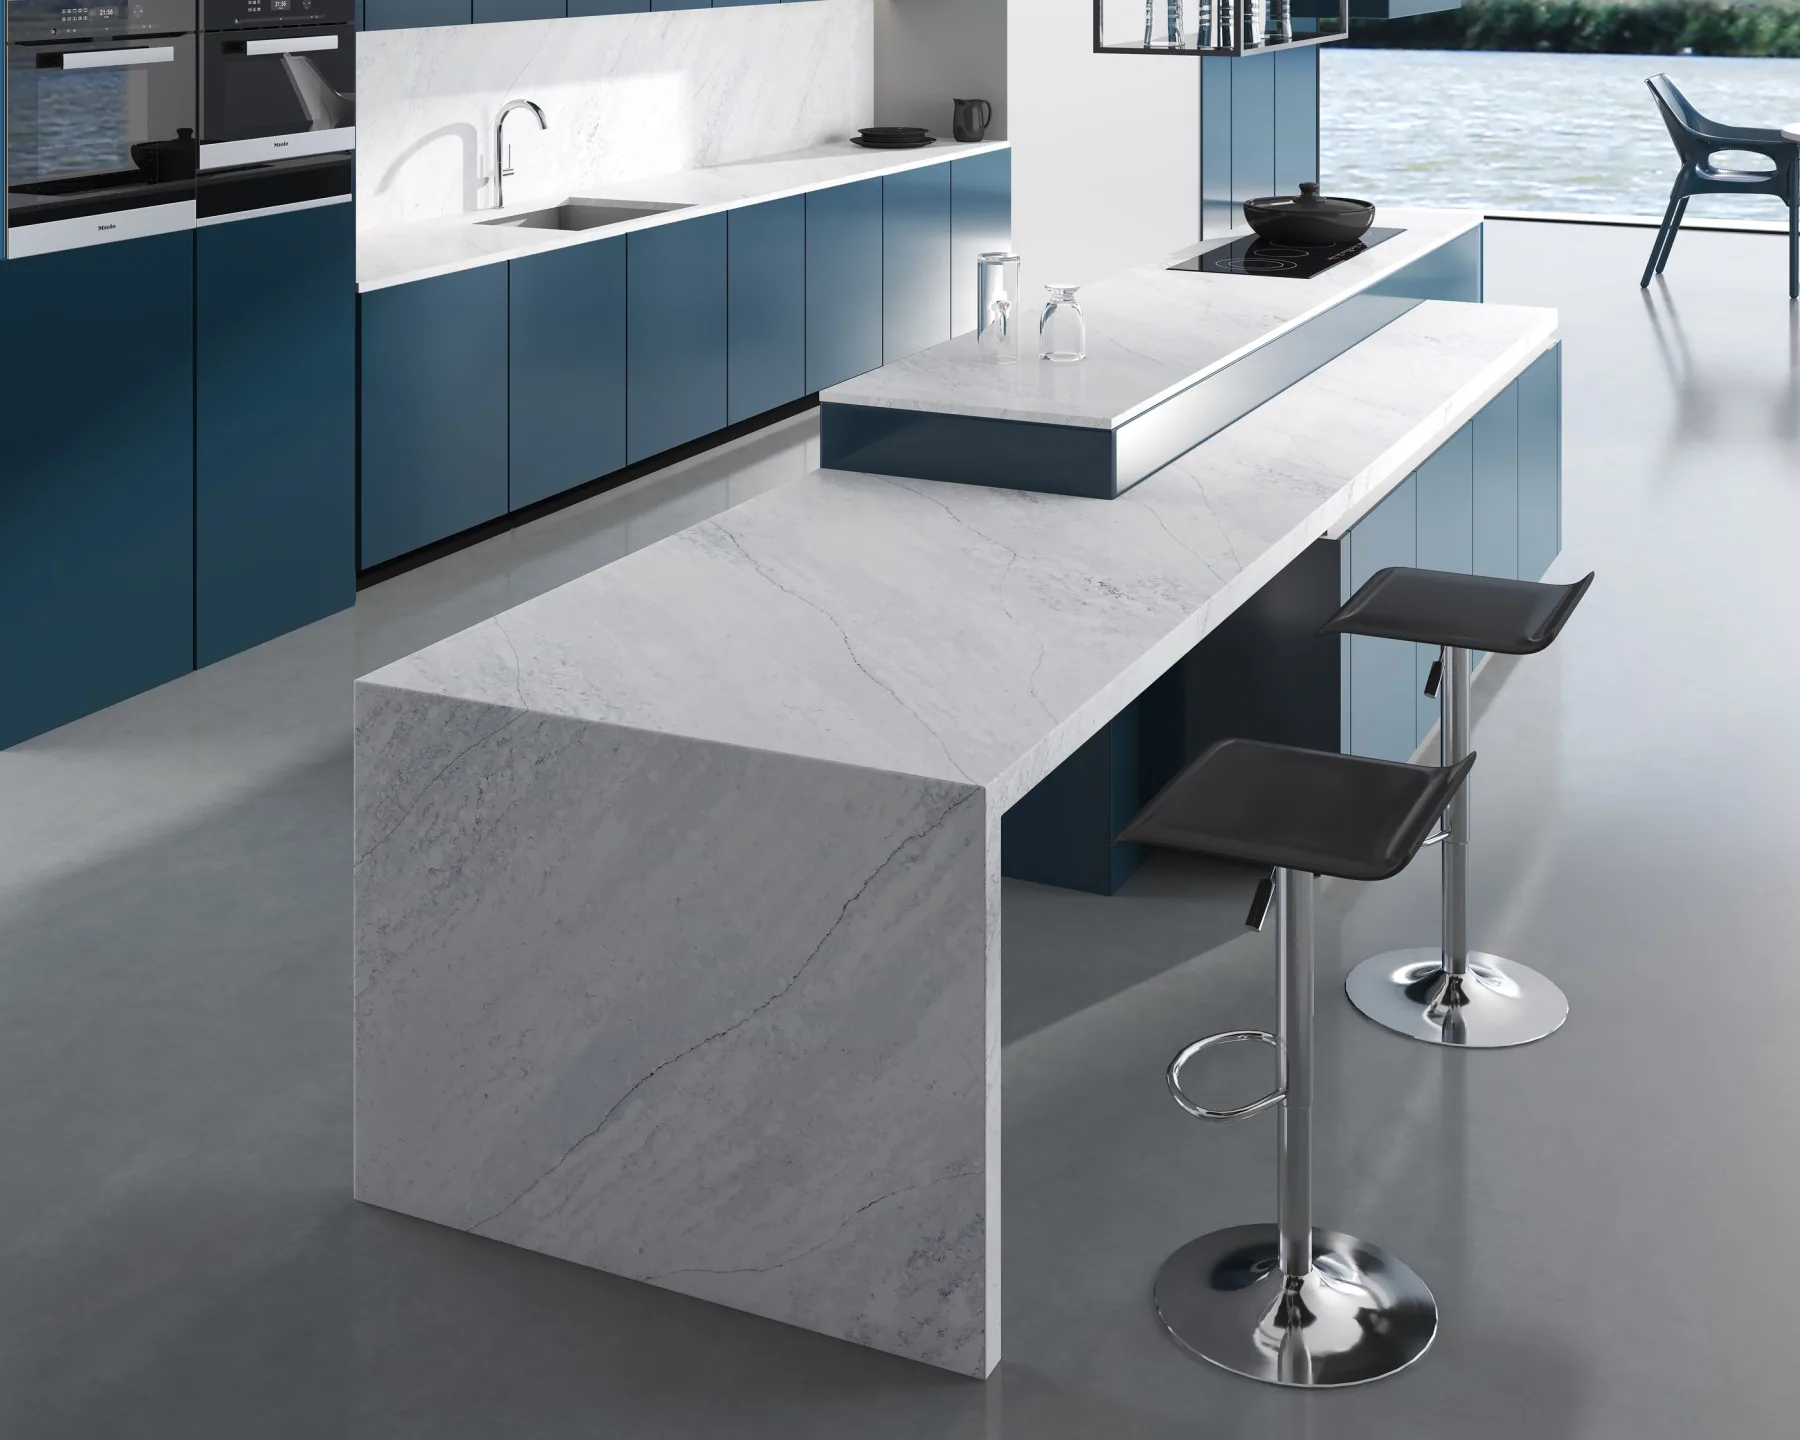
Blue cabinets frame a pale island with a long worktop and end panel. The cooler setting draws out the soft diagonal movement in the surface.
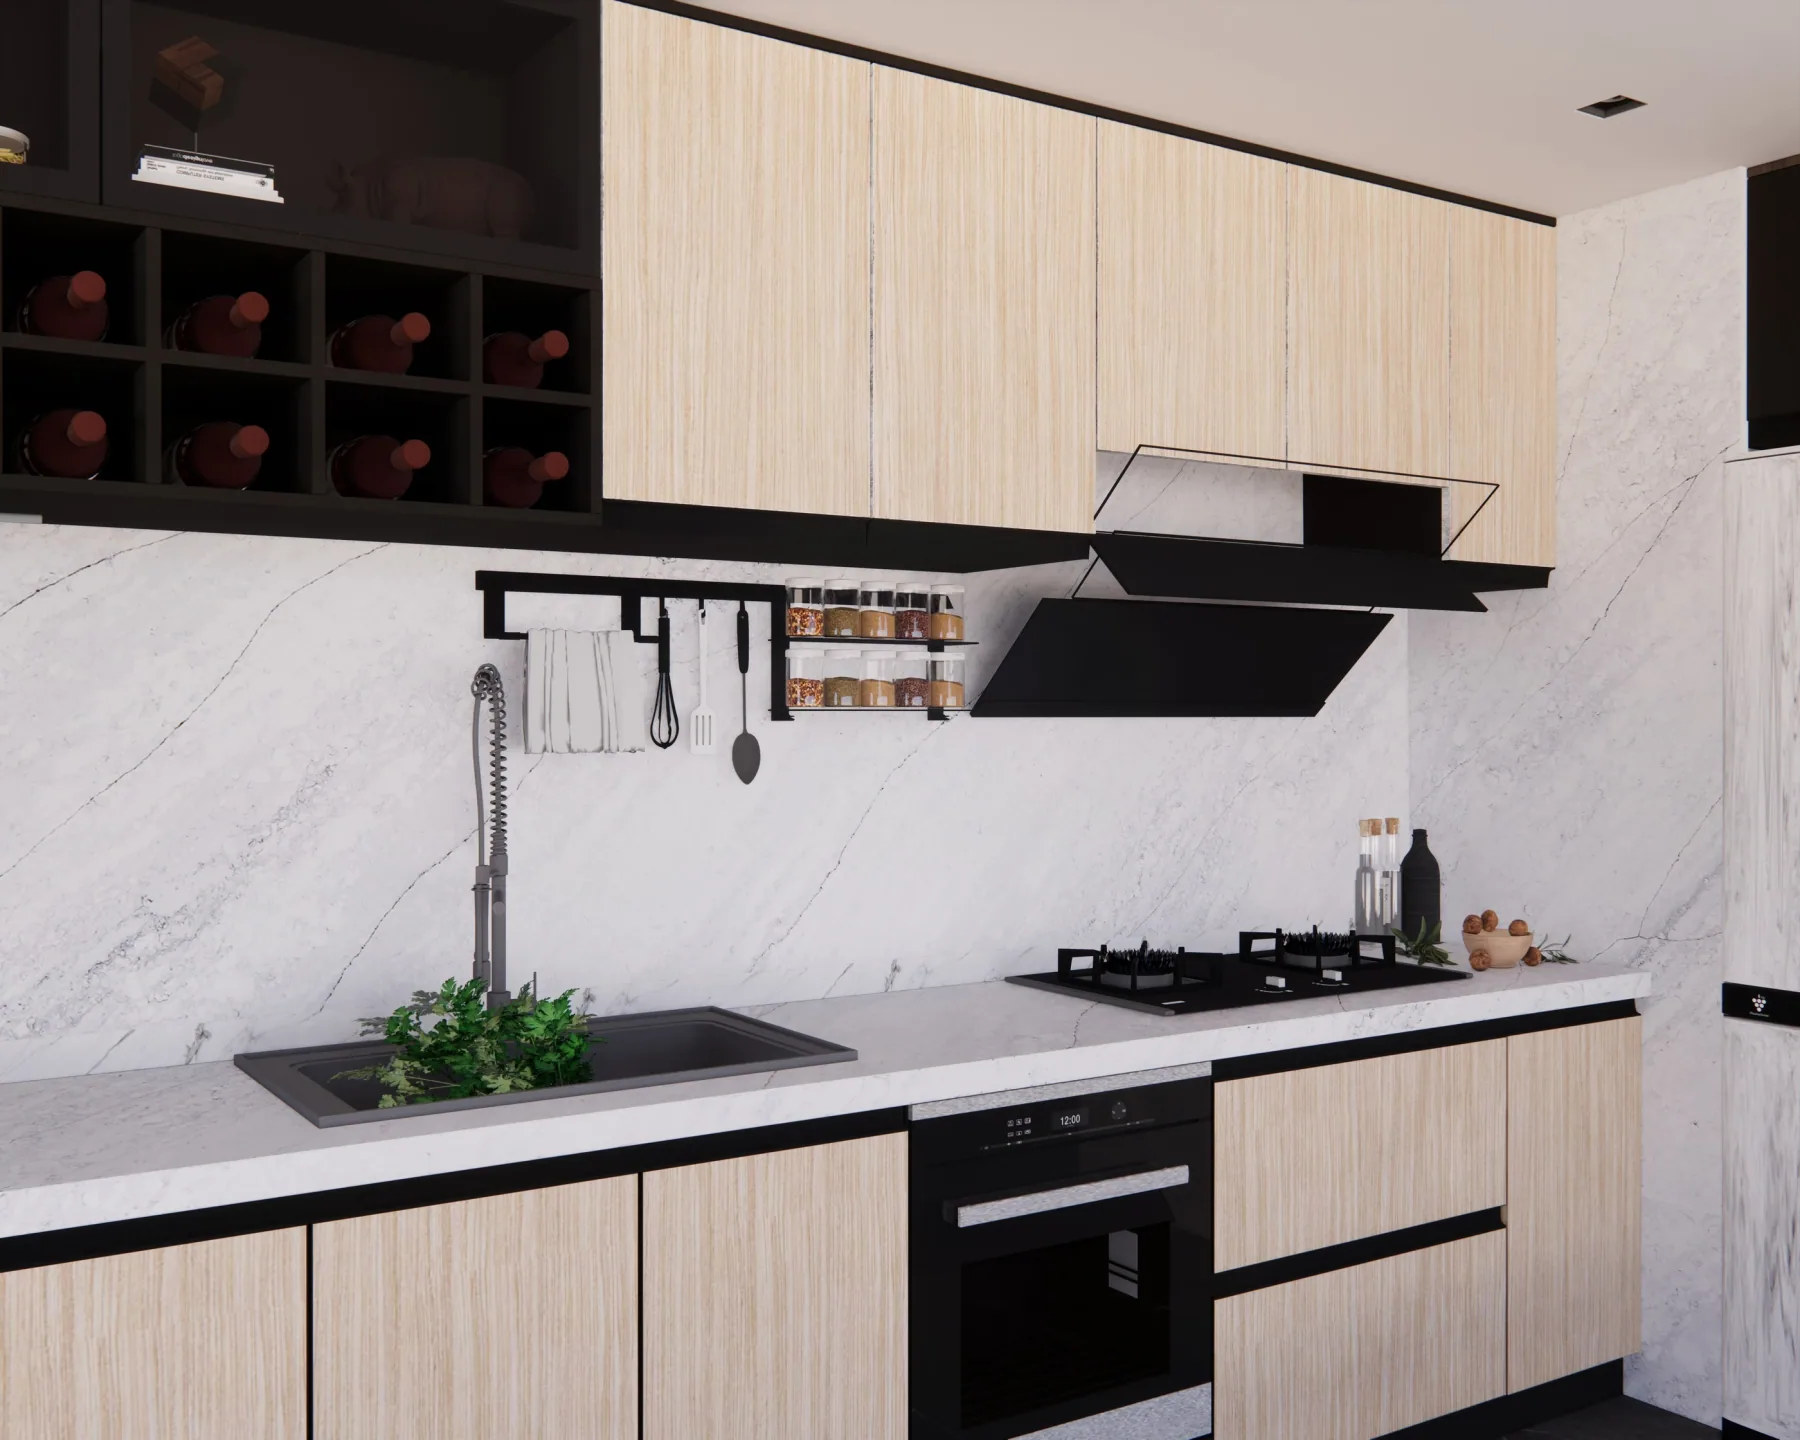
Light timber cabinets frame a pale worktop and tall splashback. The scene shows how the same cool diagonal pattern can sit comfortably beside warm wood.
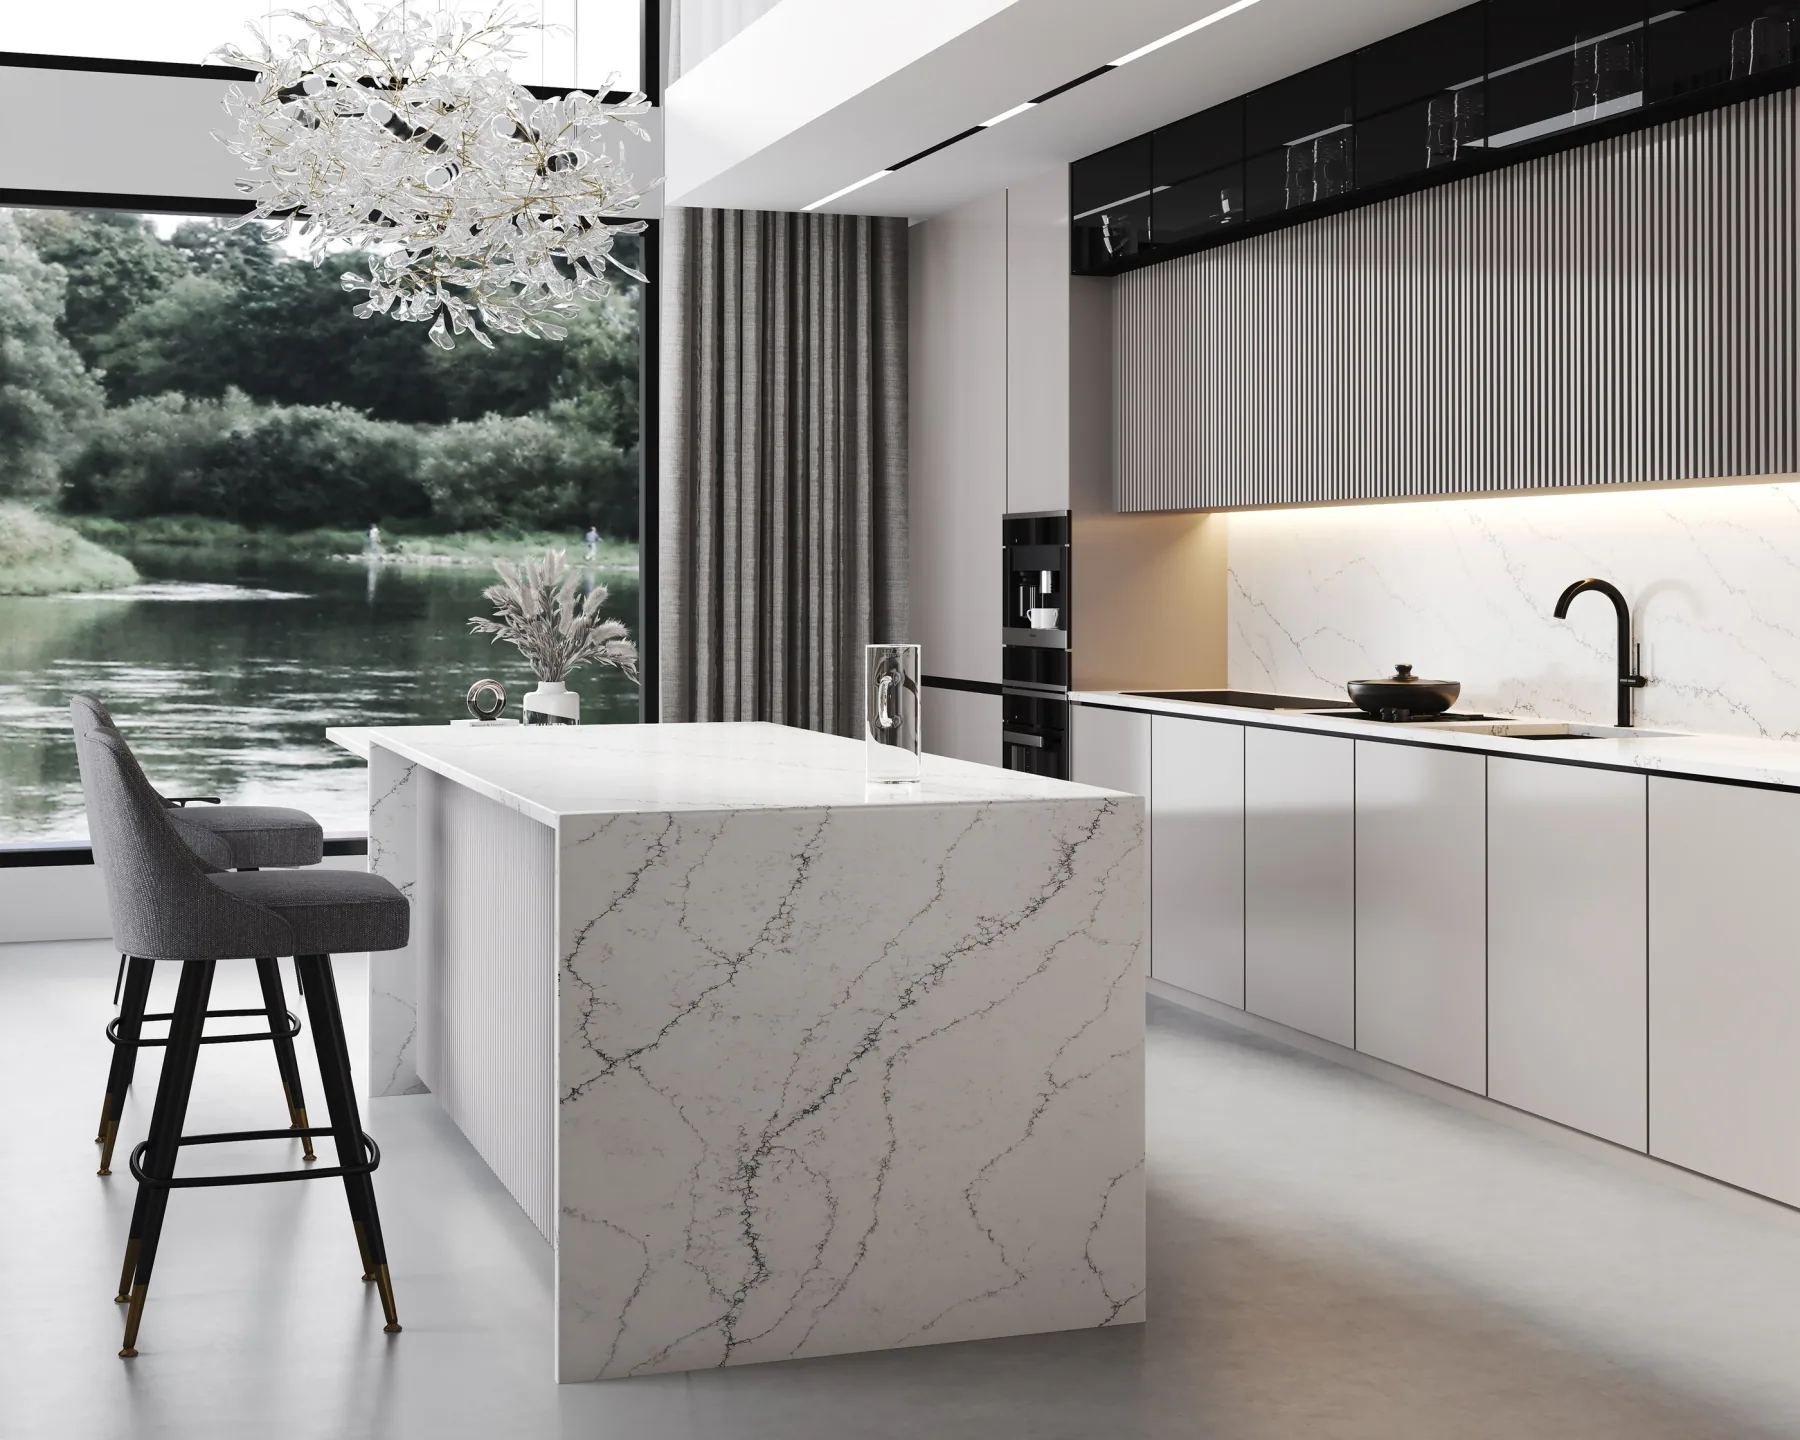
The island's end panel shows the scale and spacing of the branching grey veins. Daylight and pale cabinets keep the kitchen open around the pattern.
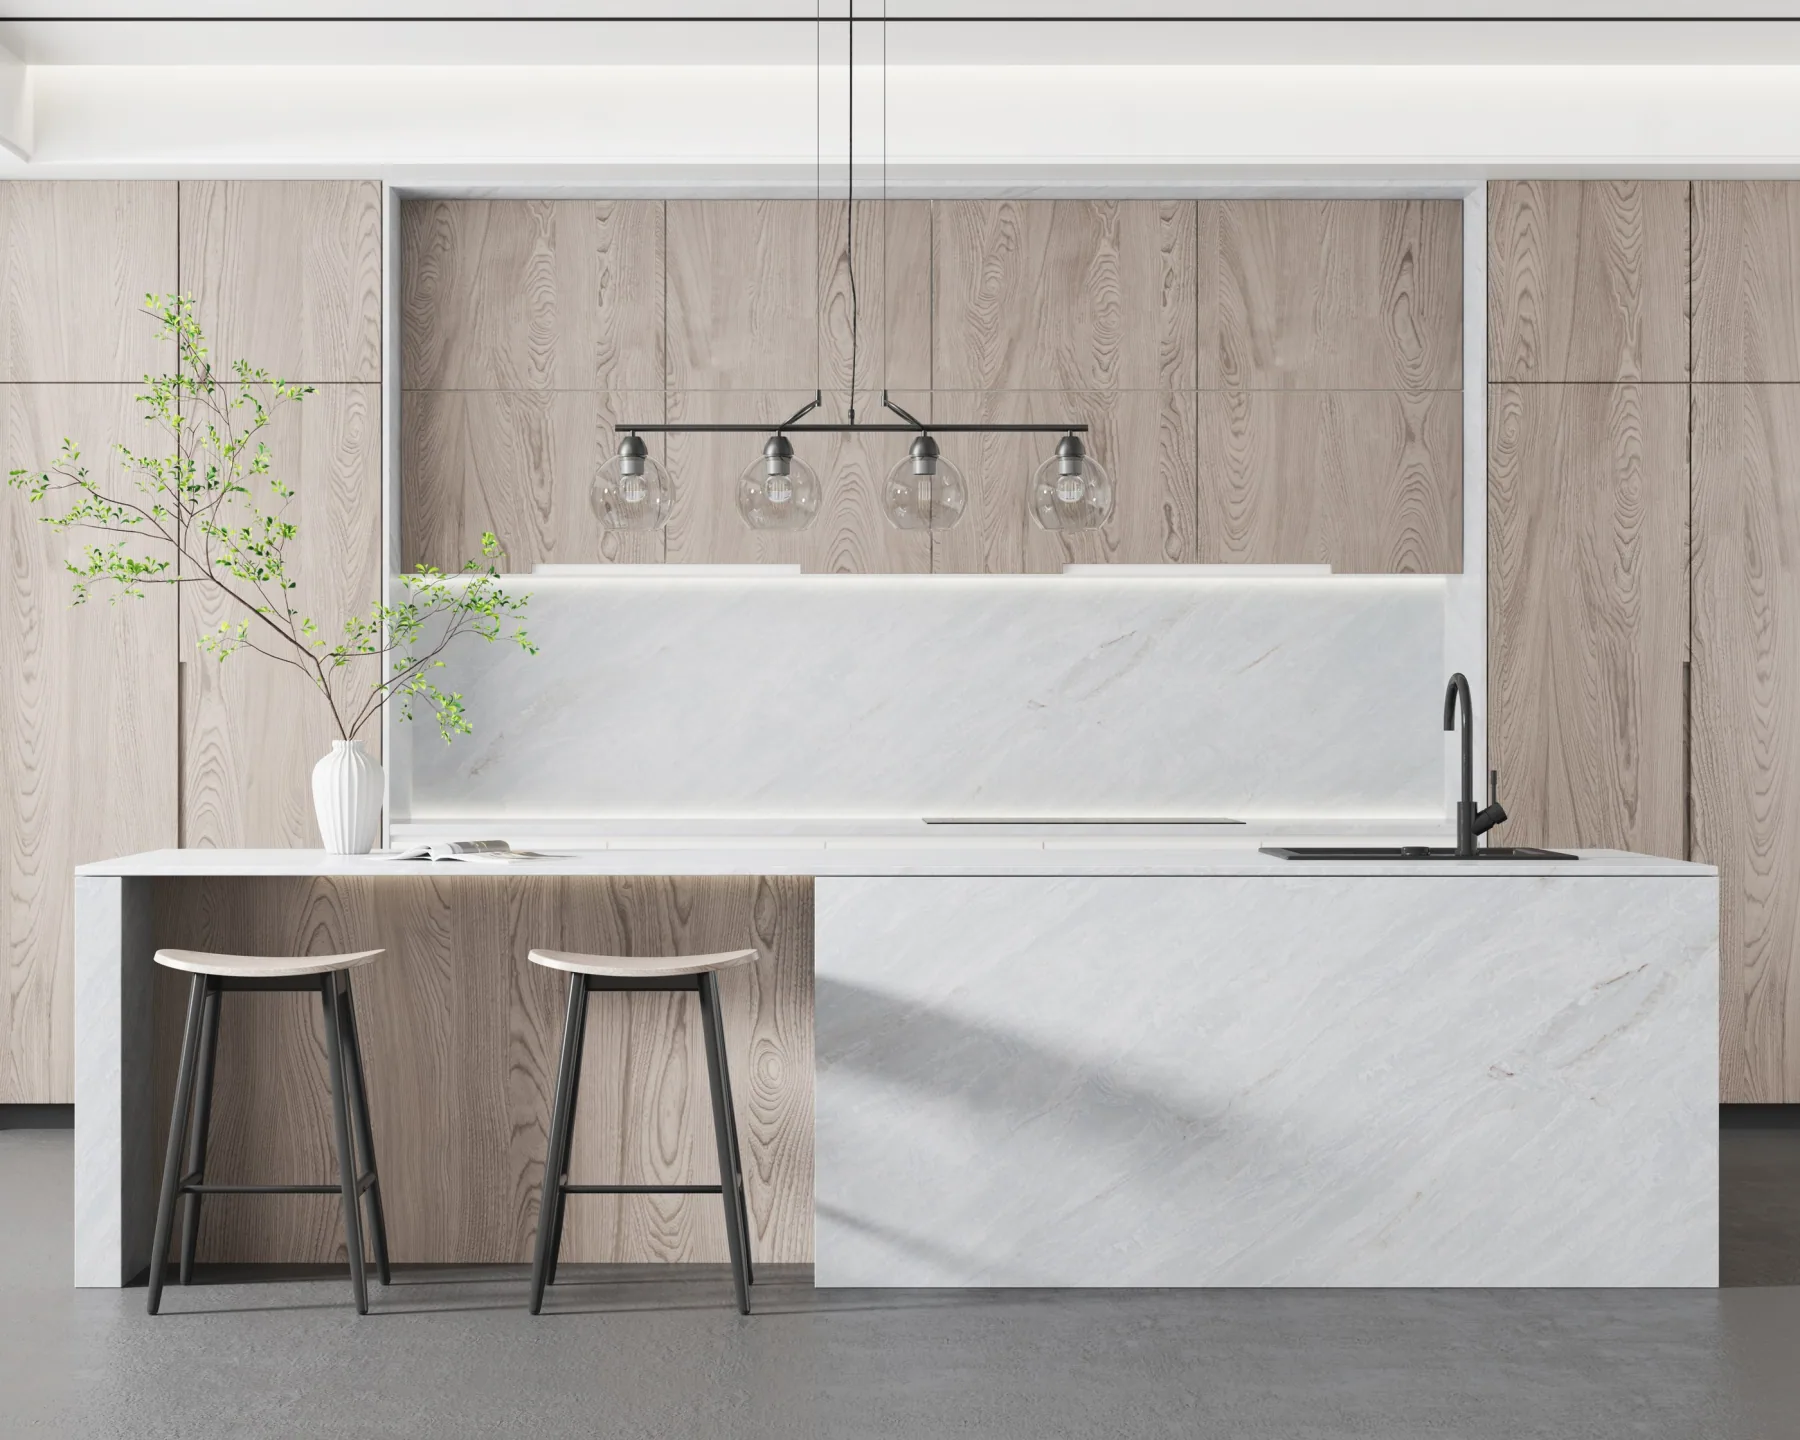
Soft diagonal markings run across the pale island face beside timber cabinetry. The splashback repeats the light tone and ties the working areas together.
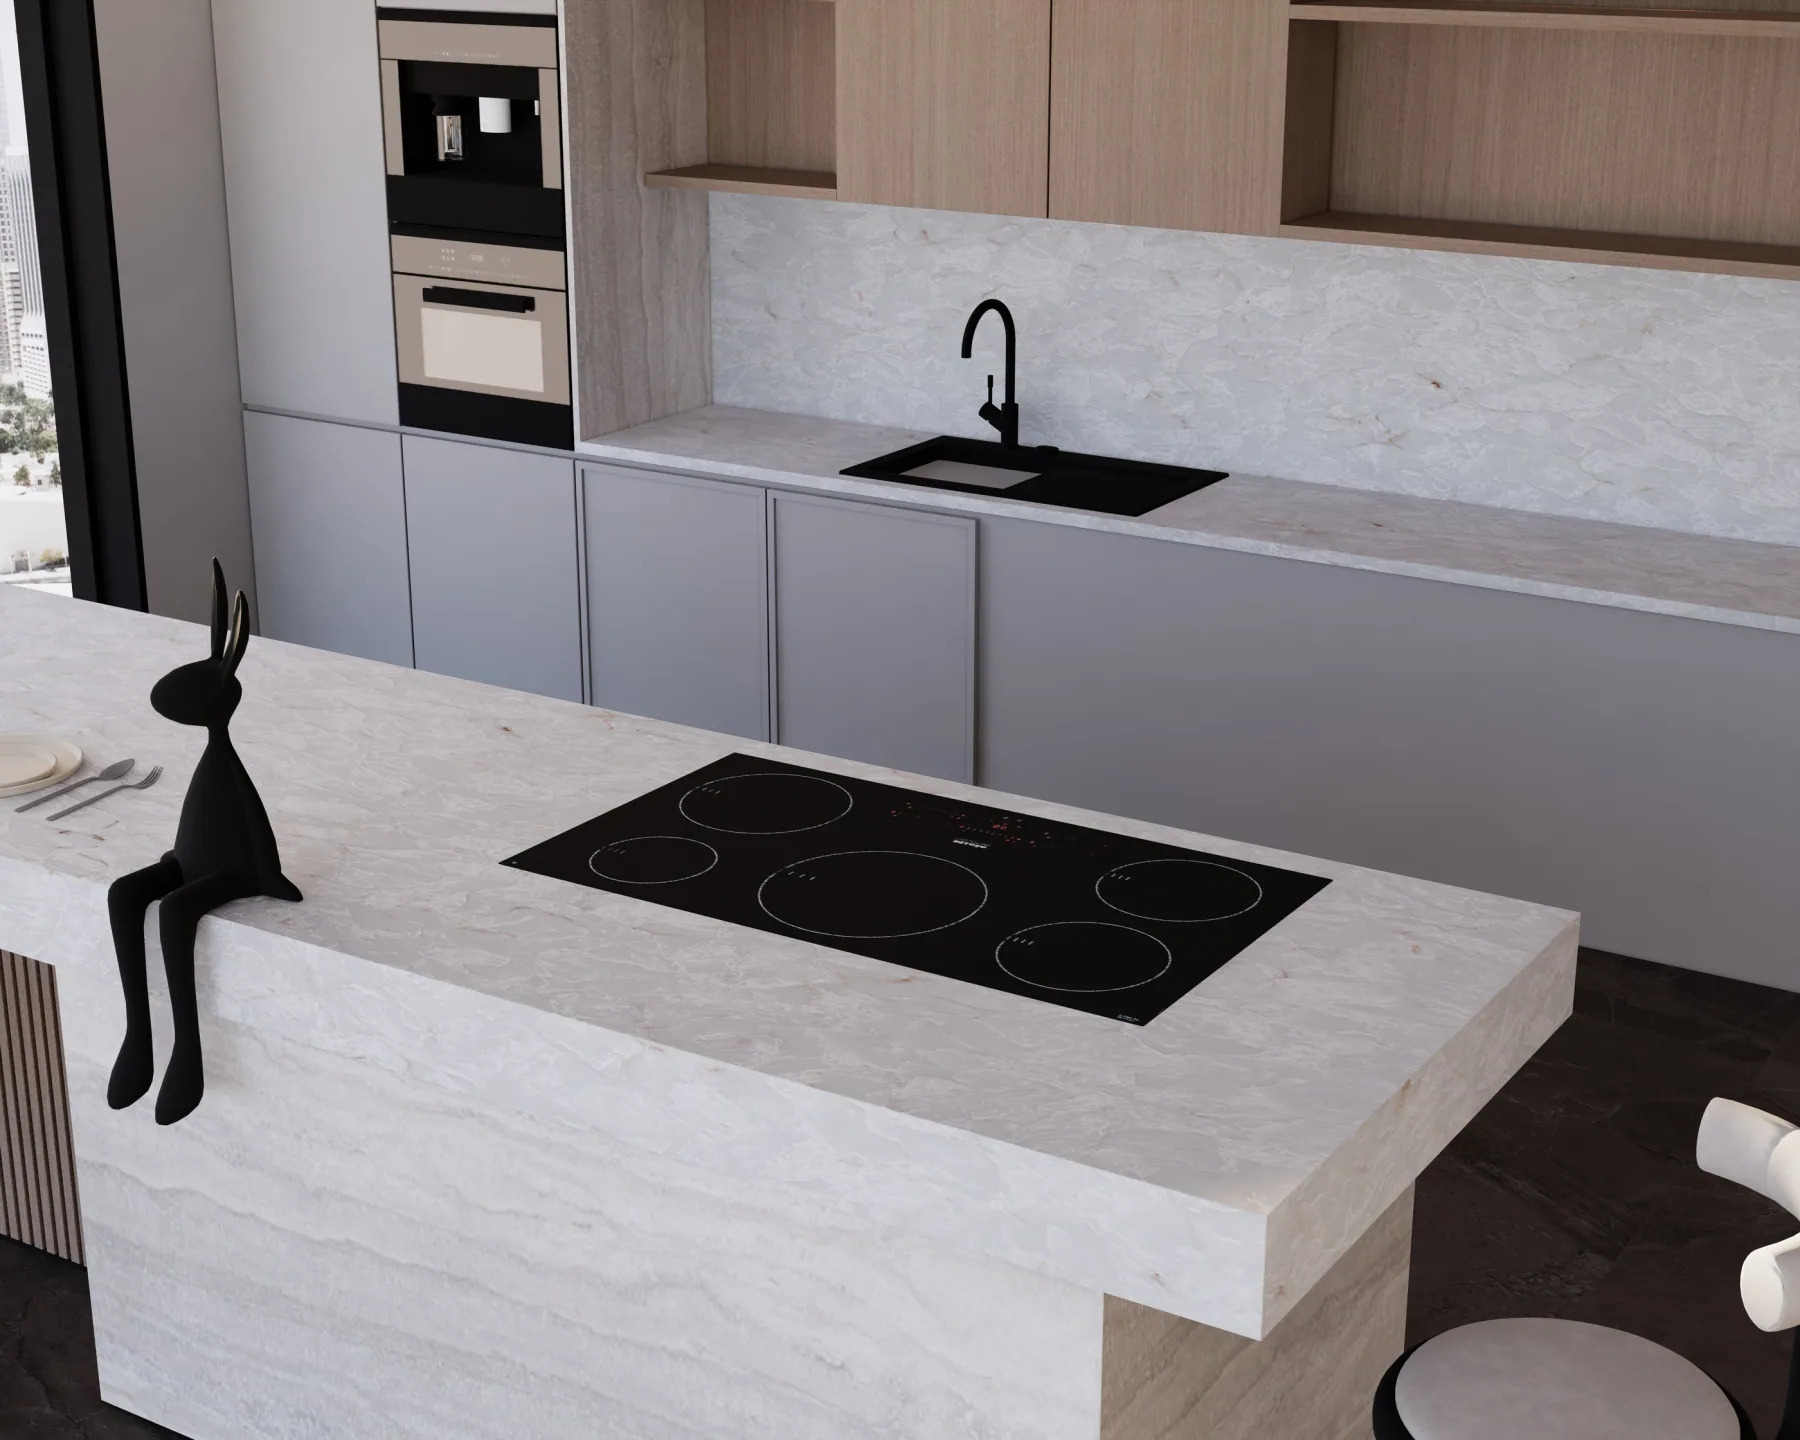
A broad pale island sits beside grey base cabinets and a dark cooktop. The close angle shows how the soft texture reads across the top and edge.
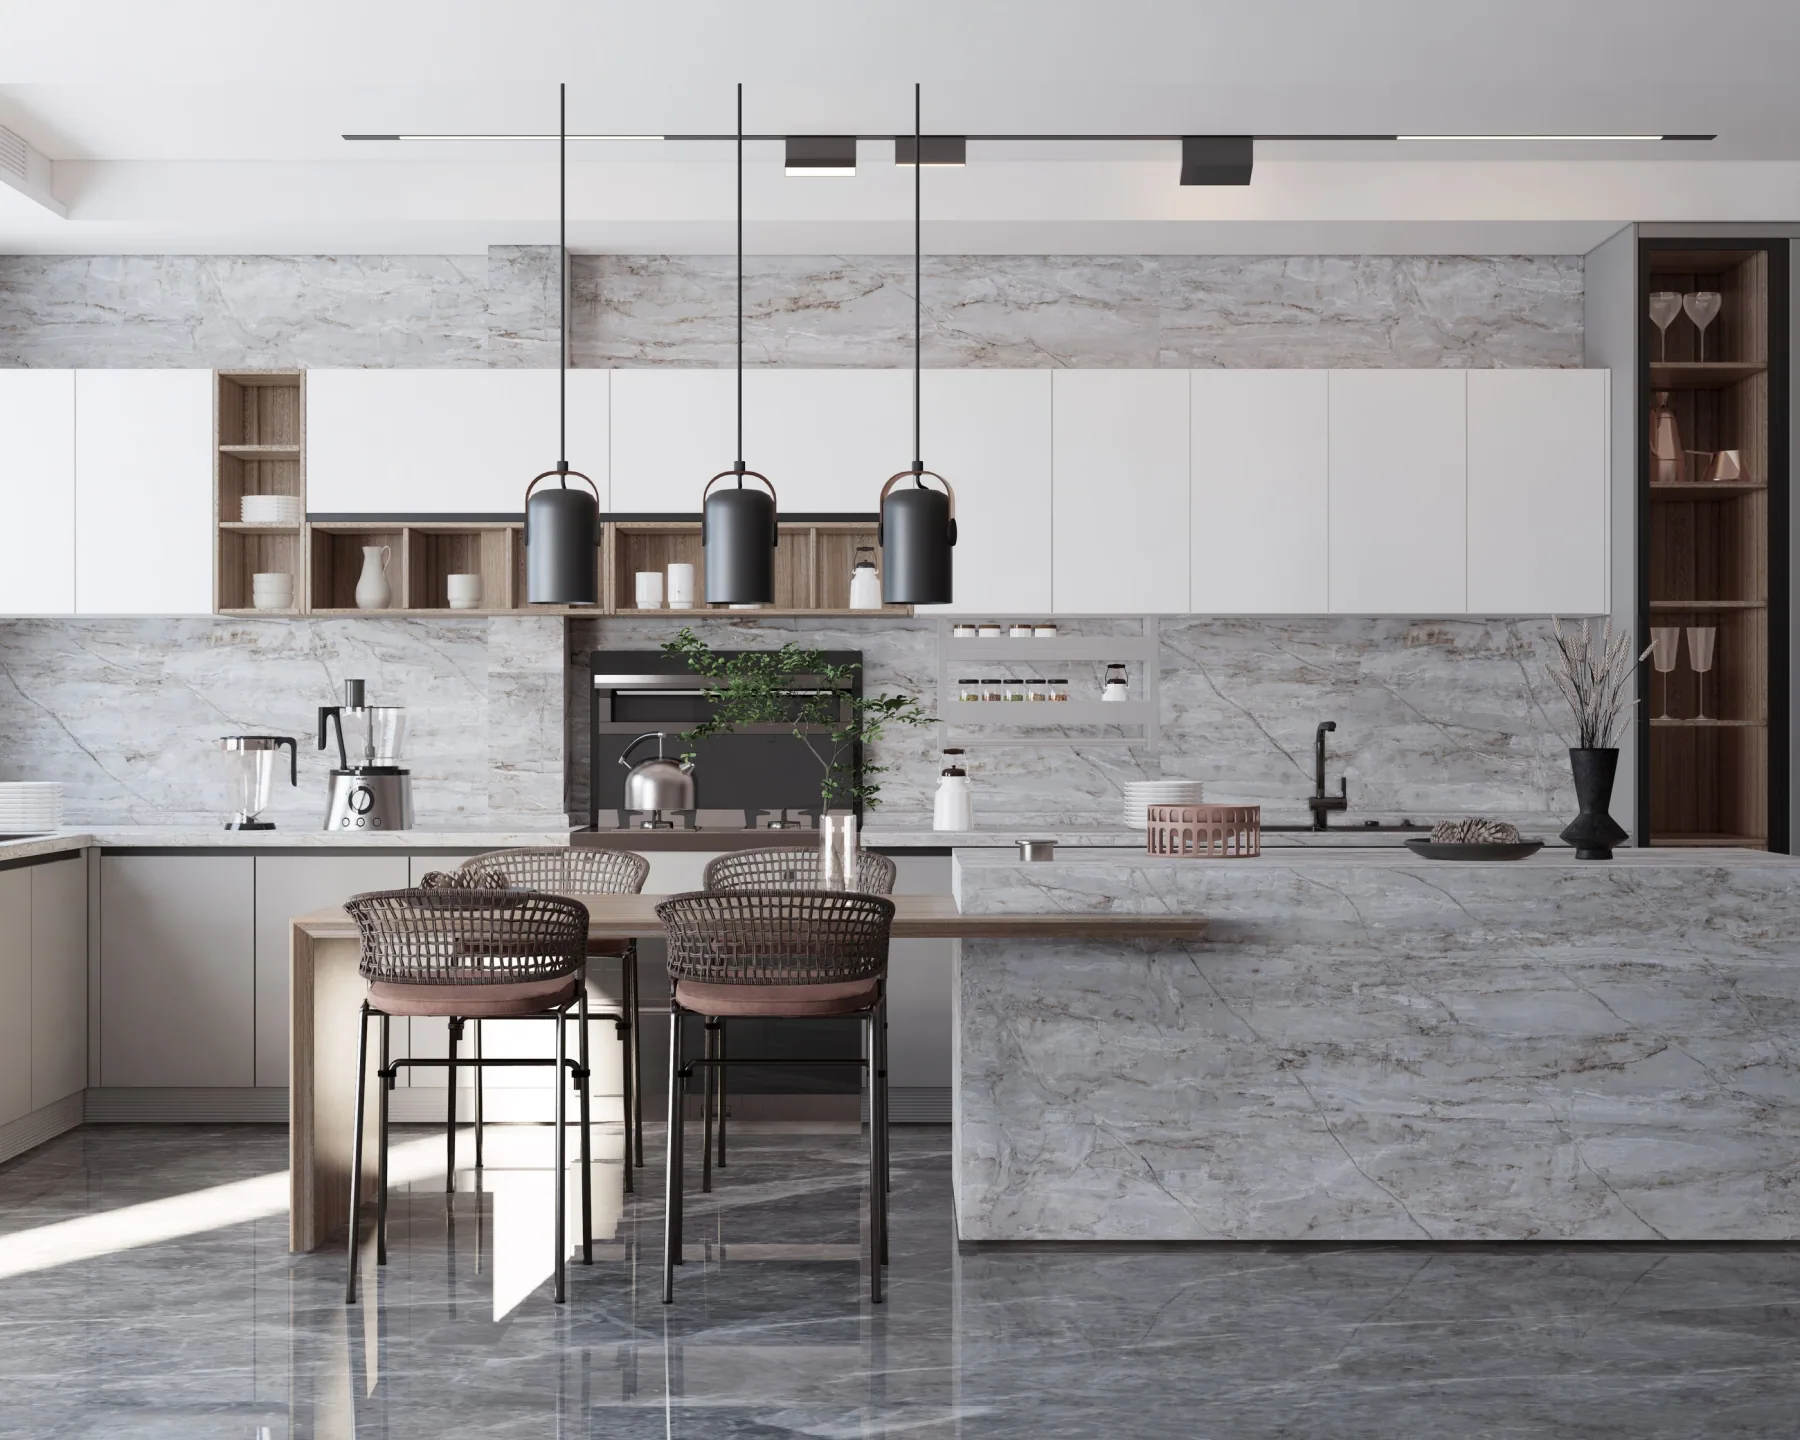
Layered grey movement ties together the island and splashback. White cabinet fronts and dark pendant lights let the wide horizontal surfaces carry the pattern.
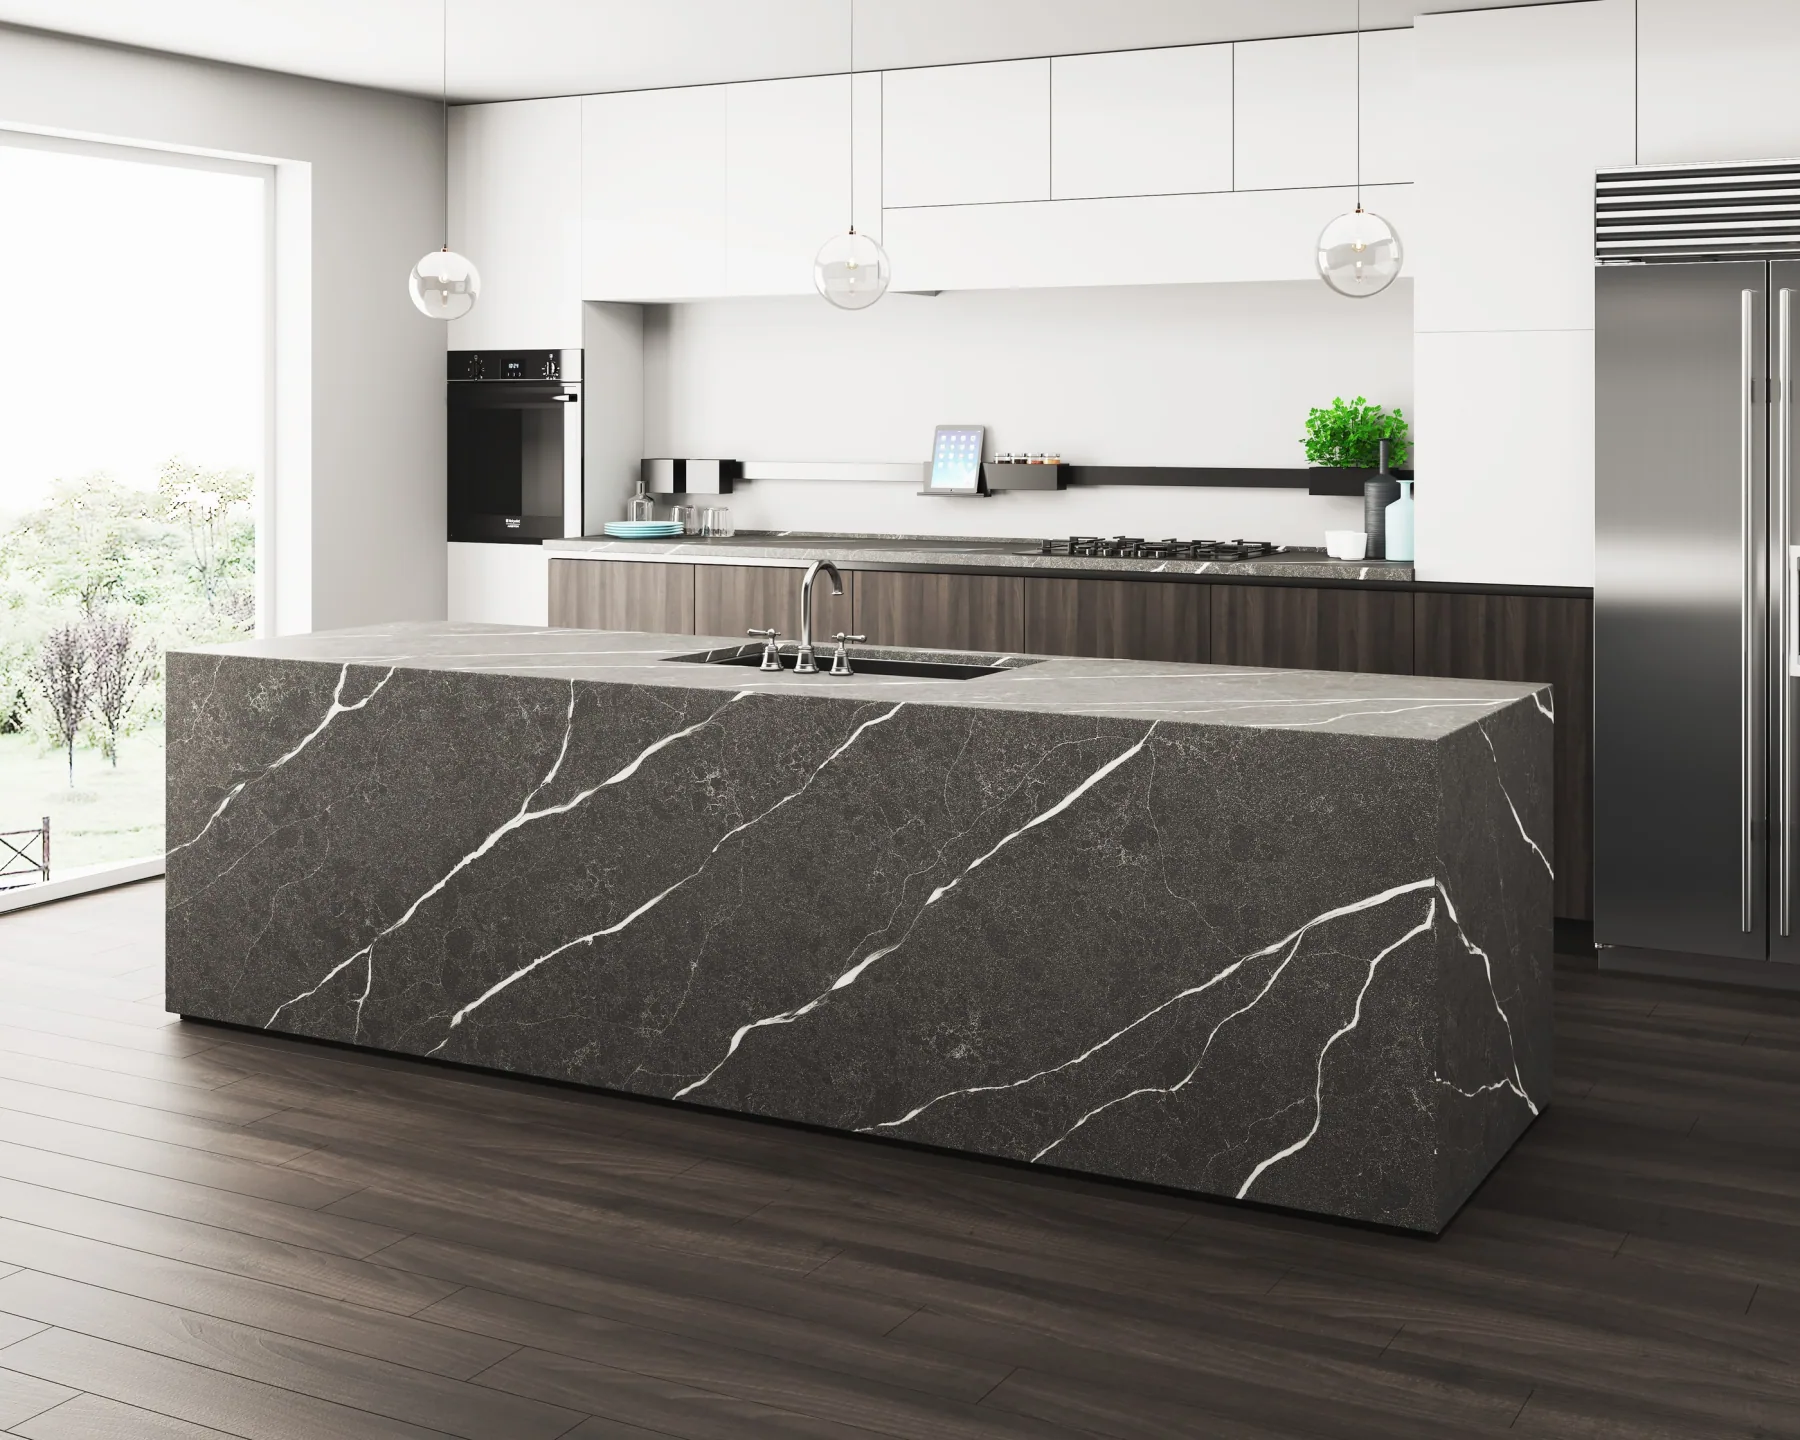
The broad charcoal island faces a row of white cabinets. Pale diagonal veins become a focal point against the quieter floor and cabinetry.
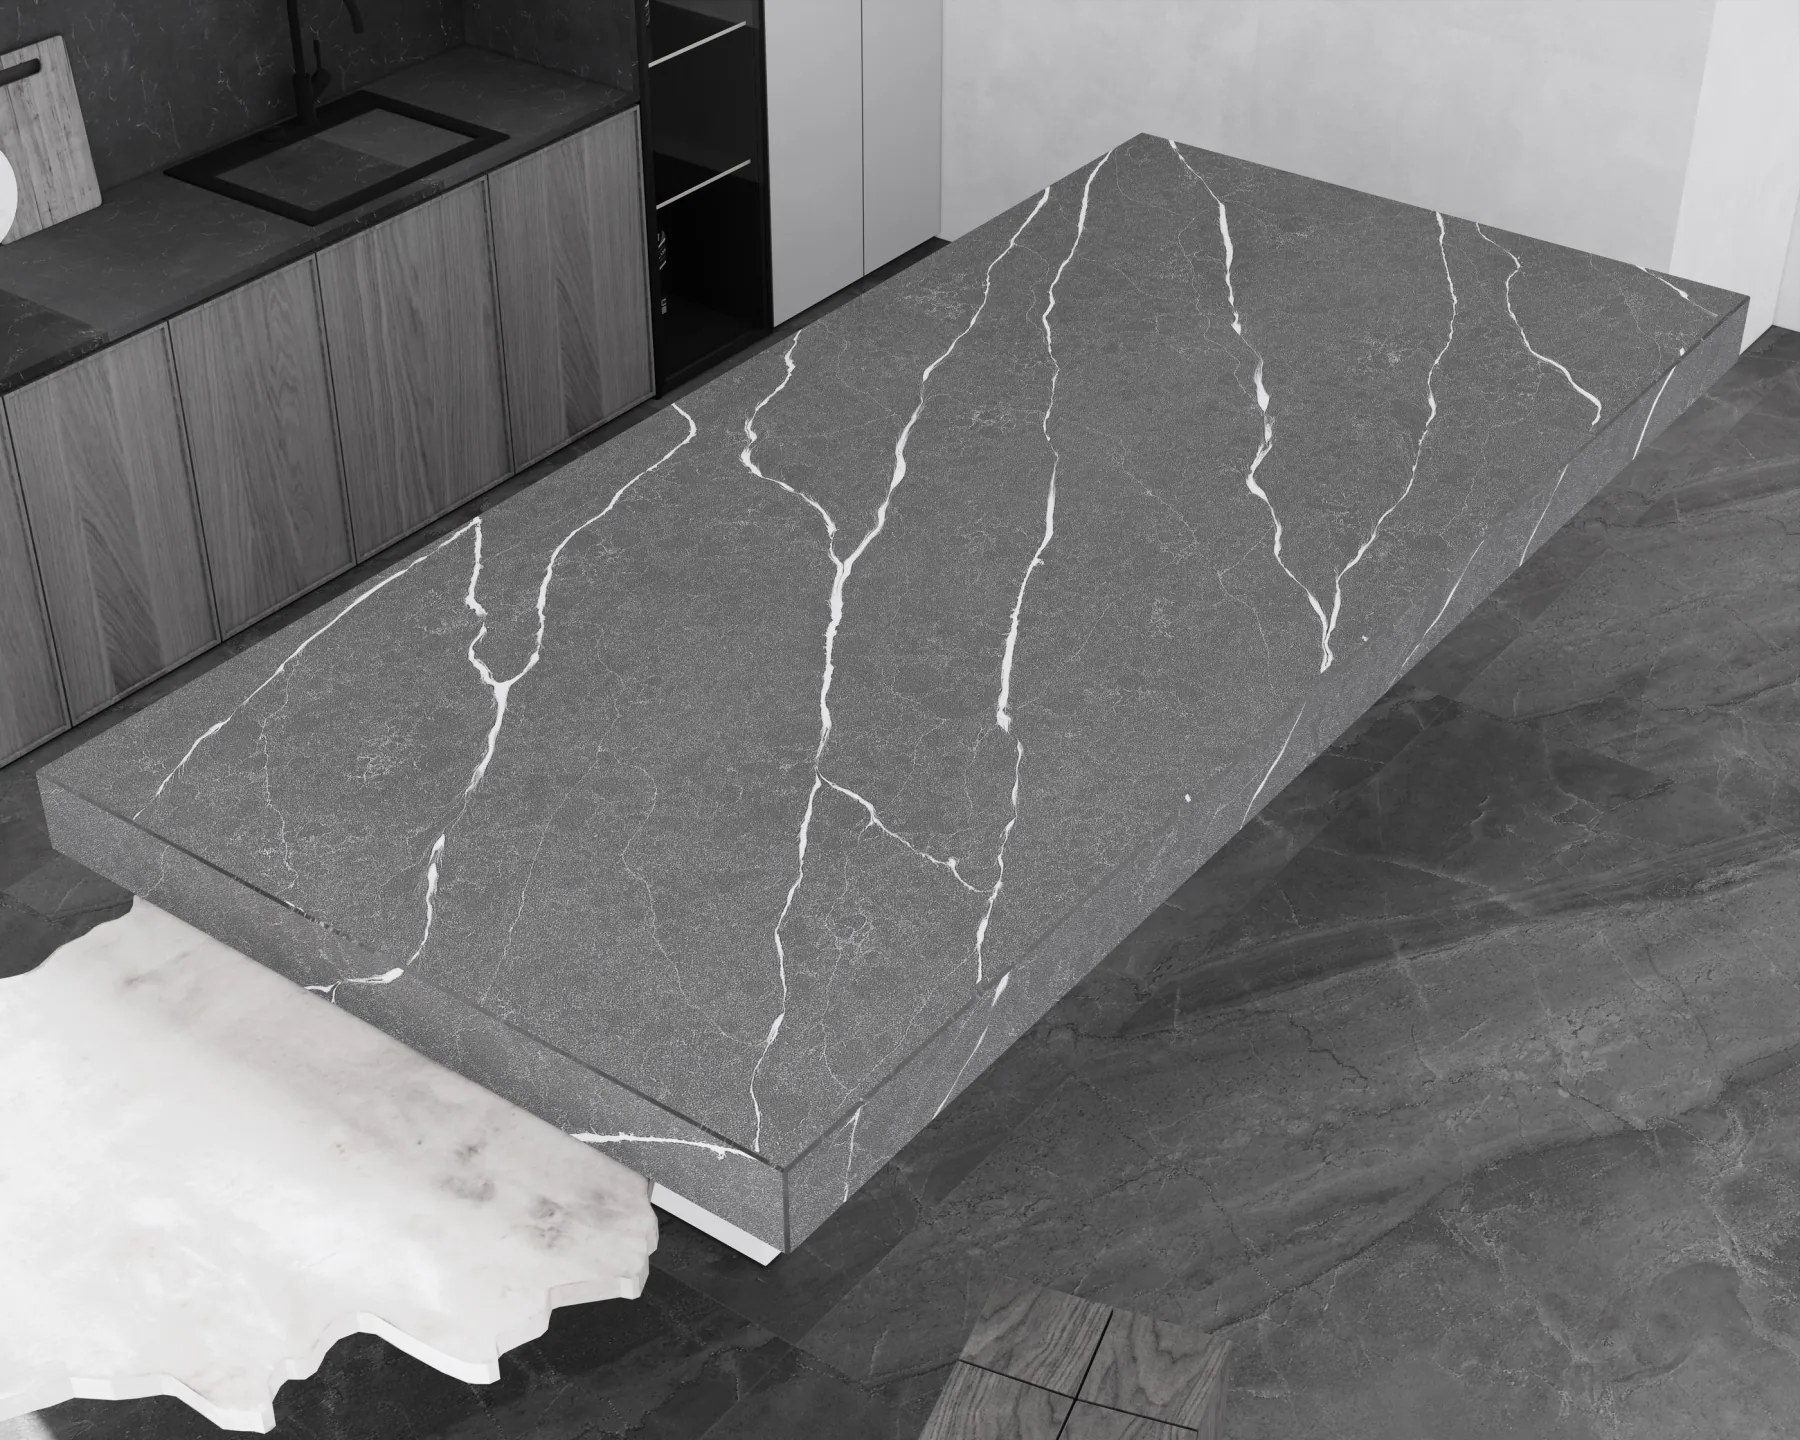
An overhead view traces the pale lines across a rectangular surface. The darker surrounding finishes make it easier to see the spacing between the veins.
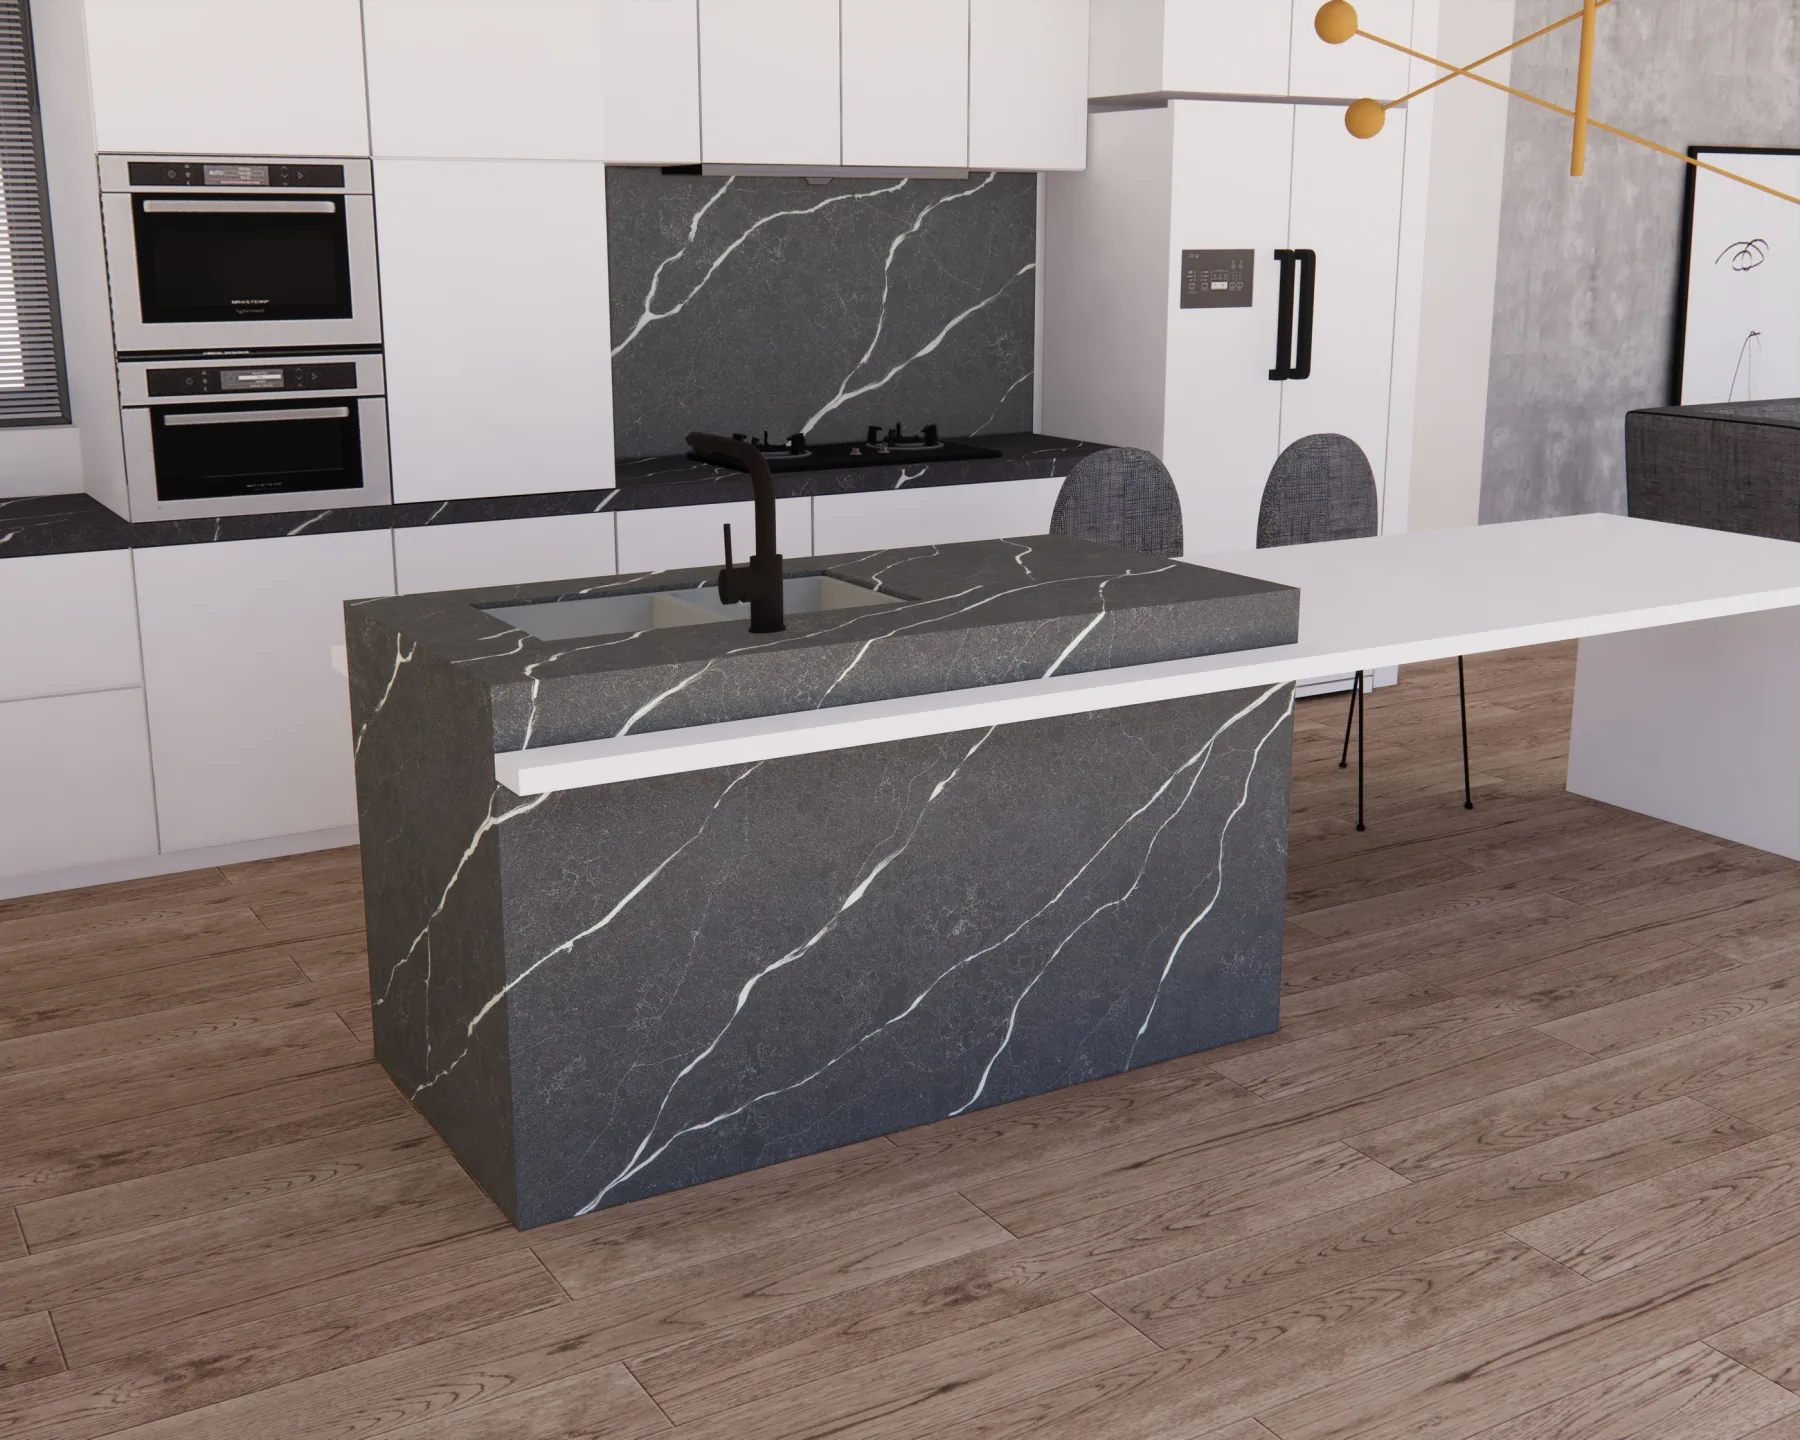
The dark island and splashback repeat a pale diagonal pattern. A long white counter and warm timber floor frame the darker blocks of colour.
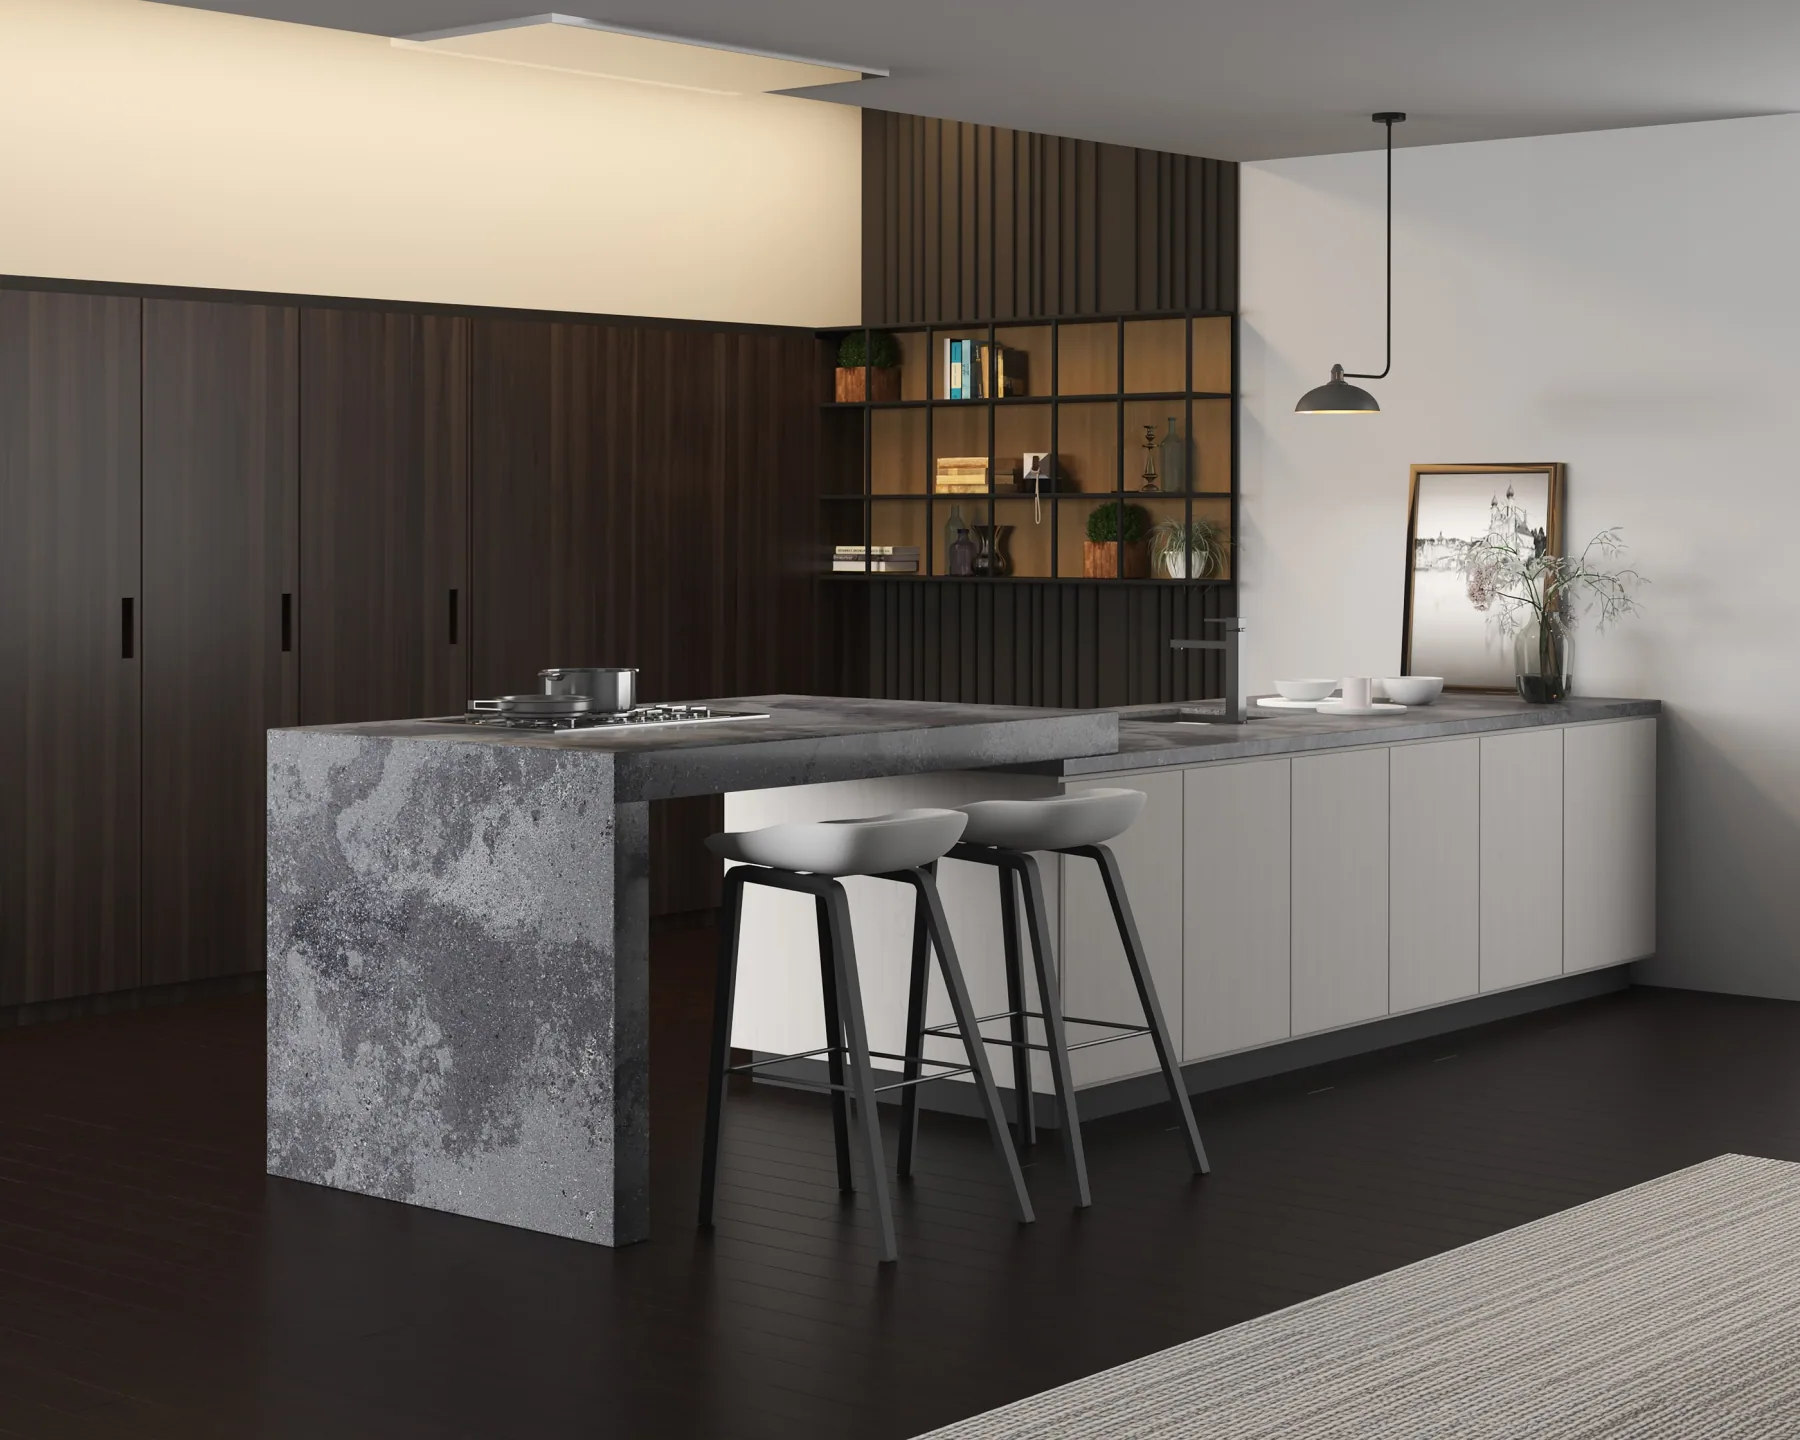
The mottled island end sits between dark timber cabinetry and a pale base. This angle shows how the grey patches change scale across the island.
What to look for in a room image
- Kitchen islands
- Look at the direction of the pattern across the longest surface. Ask the fabricator how cuts and joins will affect it.
- Bathroom vanities
- Compare the surface with the cabinet, wall finish and lighting. Check the product and fabrication details before specifying it.